Просмотр новости
Найдите то, что Вас интересует
 Спутники
 РН
РН SpaceX
 Роскосмос
 NASA
NASA
СпутникиРНSpaceXРоскосмосNASAMPNYC embraces the layered past of two 19th-century Piraeus warehouses, turning adaptive reuse into a catalyst for invention. Explore the projects.
When architects encounter an ageing building that has been repeatedly altered and is neither protected nor deemed historically significant, the usual choices tend towards replacement or selective preservation: demolish and start again, or retain what is structurally useful and introduce something recognisably new. At two projects in Piraeus, architect Andreas Kostopoulos of New York-based design studio Manhattan Projects (MPNYC) proposes a more nuanced alternative. Rather than deciding which period of a building’s history deserves to survive, he treats its successive transformations as material to work with, using the principles of adaptive reuse as a catalyst for invention.
The approach underpins the transformation of two former 19th-century port warehouses on the same city block: MPNYC at Polydefkous, the studio’s newly completed office, showroom and gallery, and Castor Place, a multidisciplinary cultural venue. Although differing considerably in scale and character, they operate almost as counterparts, each exploring how old and new can coexist without either being allowed to dominate. Serendipitously, the streets that lend the two projects their names honour Polydeuces (Pollux) and Castor, the twin brothers of Greek mythology, adding another layer to the architectural dialogue between them.
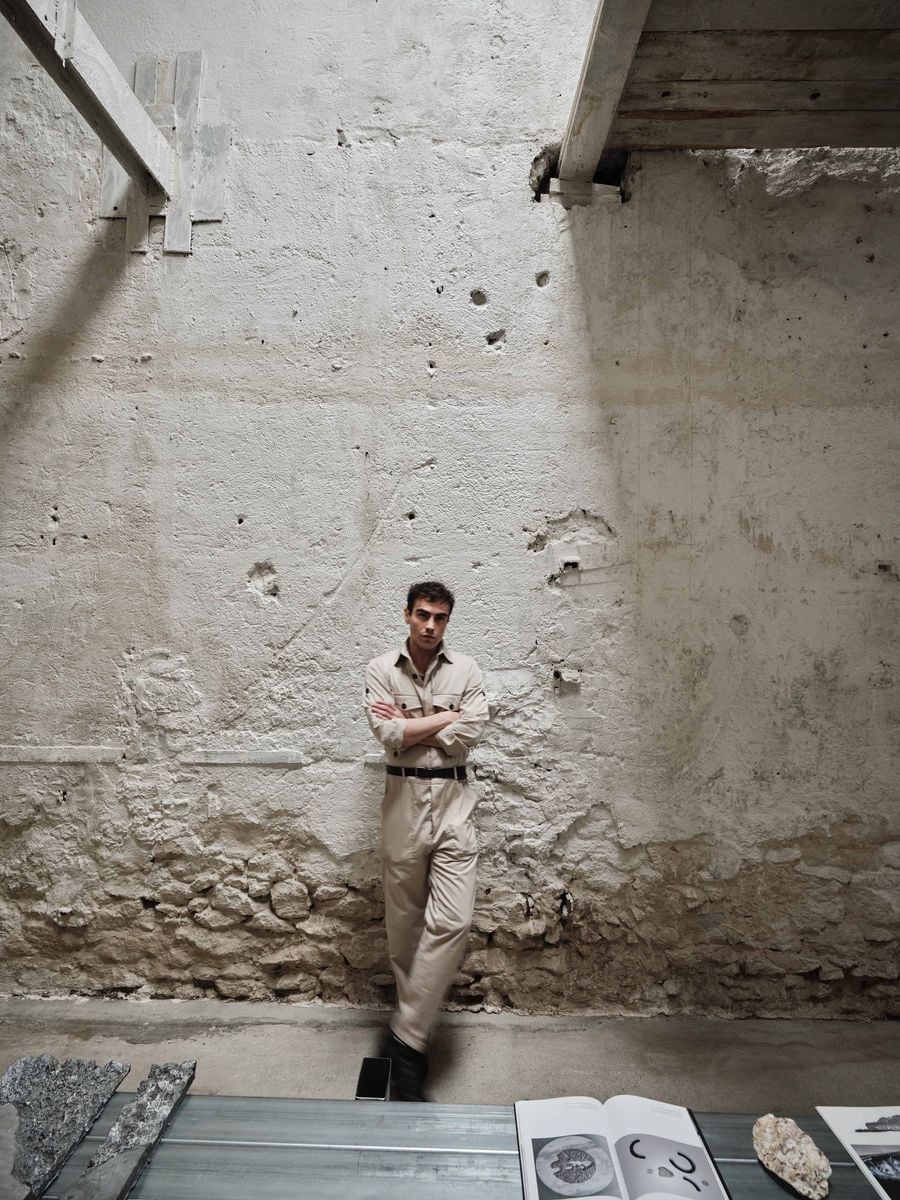
Andreas Kostopoulos founder of Manhattan Projects (MPNYC). Photography by Yiorgos Kaplanidis.
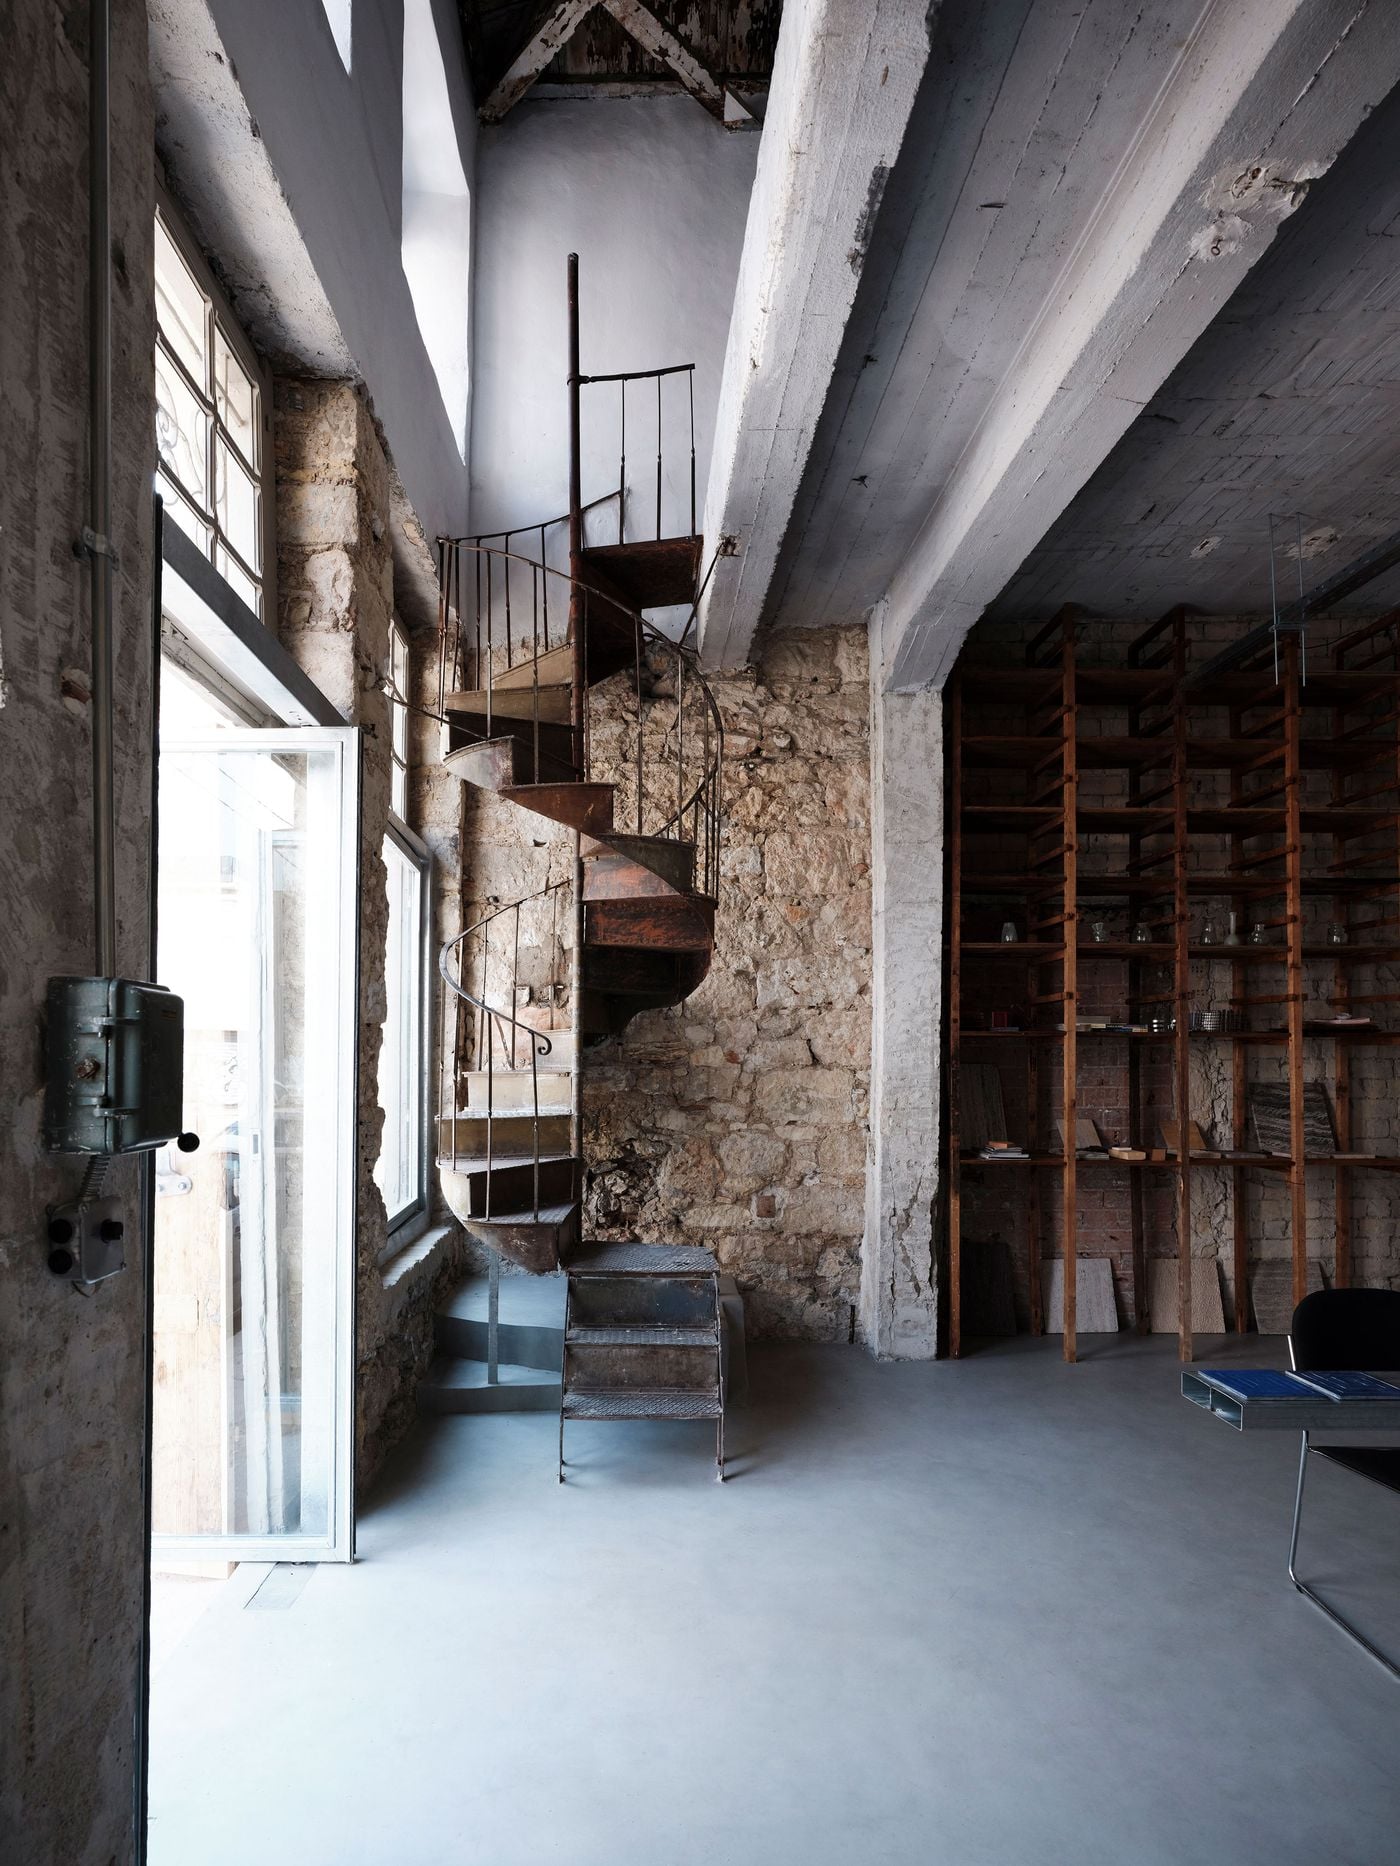
MPNYC studio at Polydefkous. Photography by Yiorgos Kaplanidis.
MPNYC studio at Polydefkous. Photography by Yiorgos Kaplanidis.
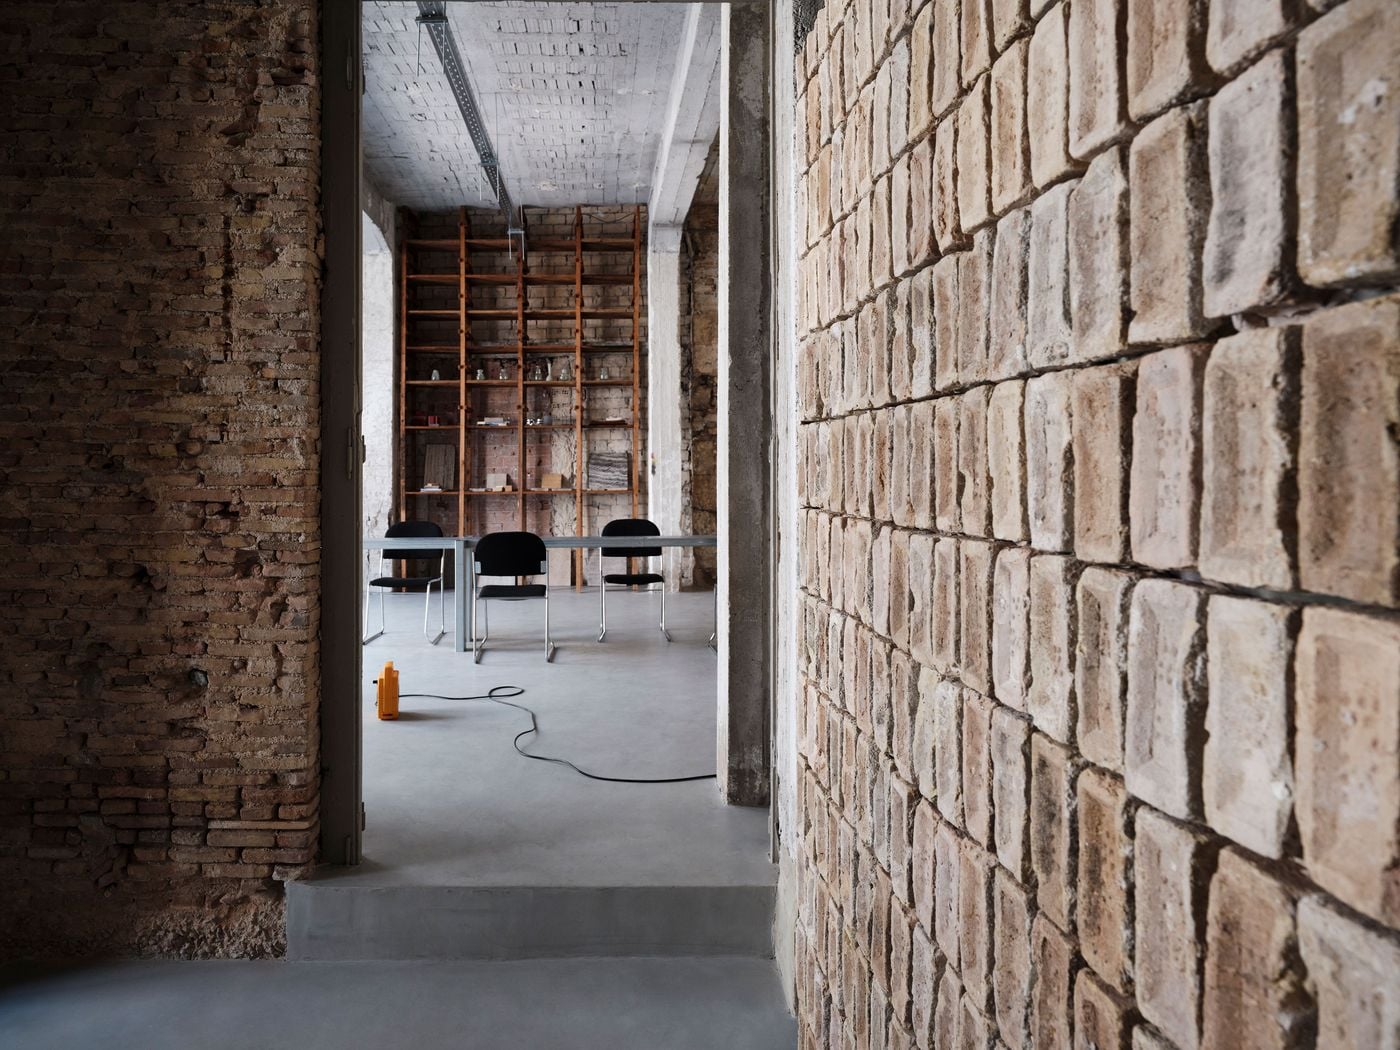
MPNYC multipurpose studio at Polydefkous occupies a building that originally functioned as a single storage facility serving the nearby port. As requirements changed, it was subdivided into smaller storage units and subsequently occupied by repair workshops. Concrete columns, floor slabs and mezzanines were inserted to exploit its cavernous height while doorways were bricked up. Further modifications followed in the 1990s, when an industrial-equipment showroom concealed the concrete ceiling behind foam boards and the original timber roof beneath a dropped ceiling; later, a series of smaller rooms was carved out for a film-production company.
Instead of peeling these additions away to recover some supposedly authentic original condition, Kostopoulos approached the building as a found object, working primarily through subtraction. Suspended ceilings were removed to expose the 1950s concrete structure and 150-year-old fir roof, while masonry walls were cleaned and left exposed. Blocked doorways were reopened to bring daylight deeper inside and fitted with minimal steel pivot doors, while reclaimed bricks were repurposed for partitions, thresholds and window sills. Remarkably, the original timber shutters, buried inside the walls since the 1870s, were recovered, restored and returned to use.
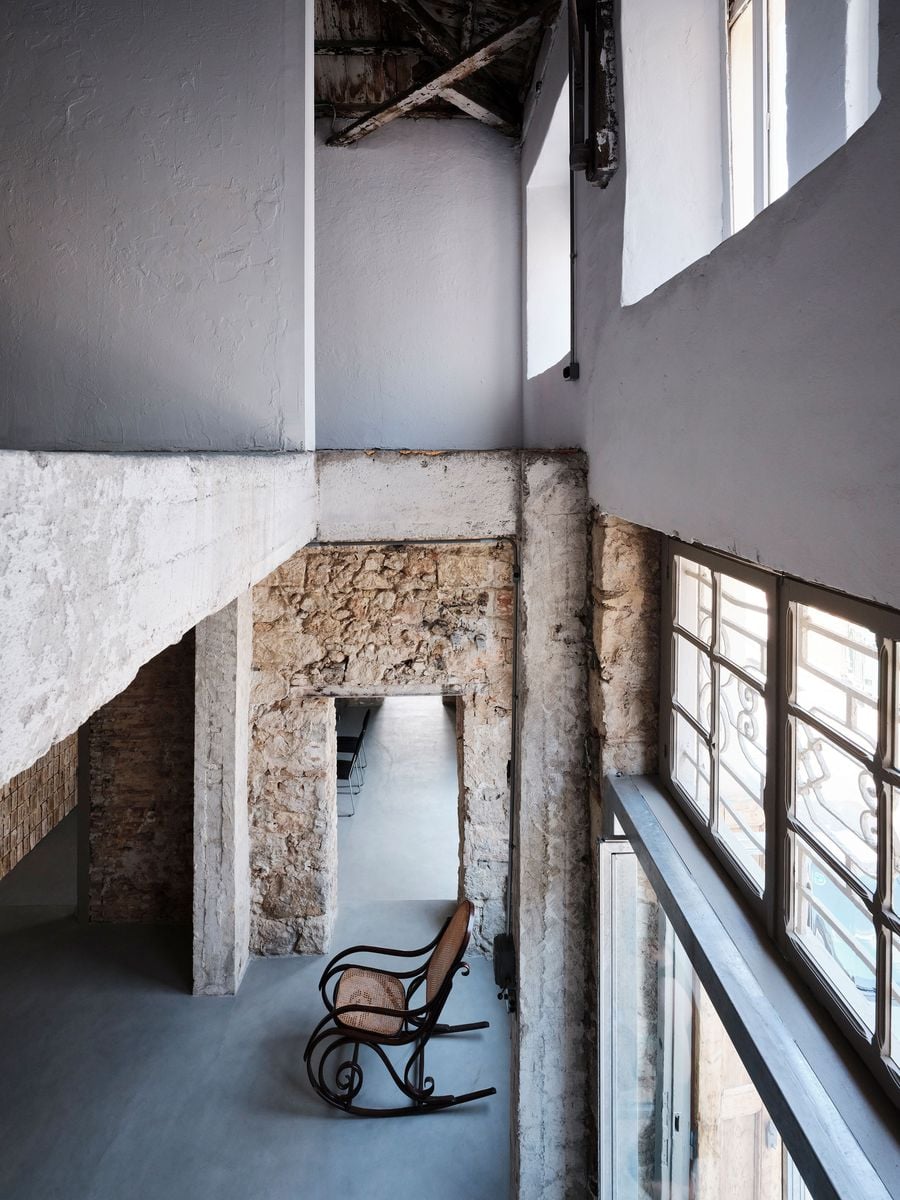
MPNYC studio at Polydefkous. Photography by Yiorgos Kaplanidis.
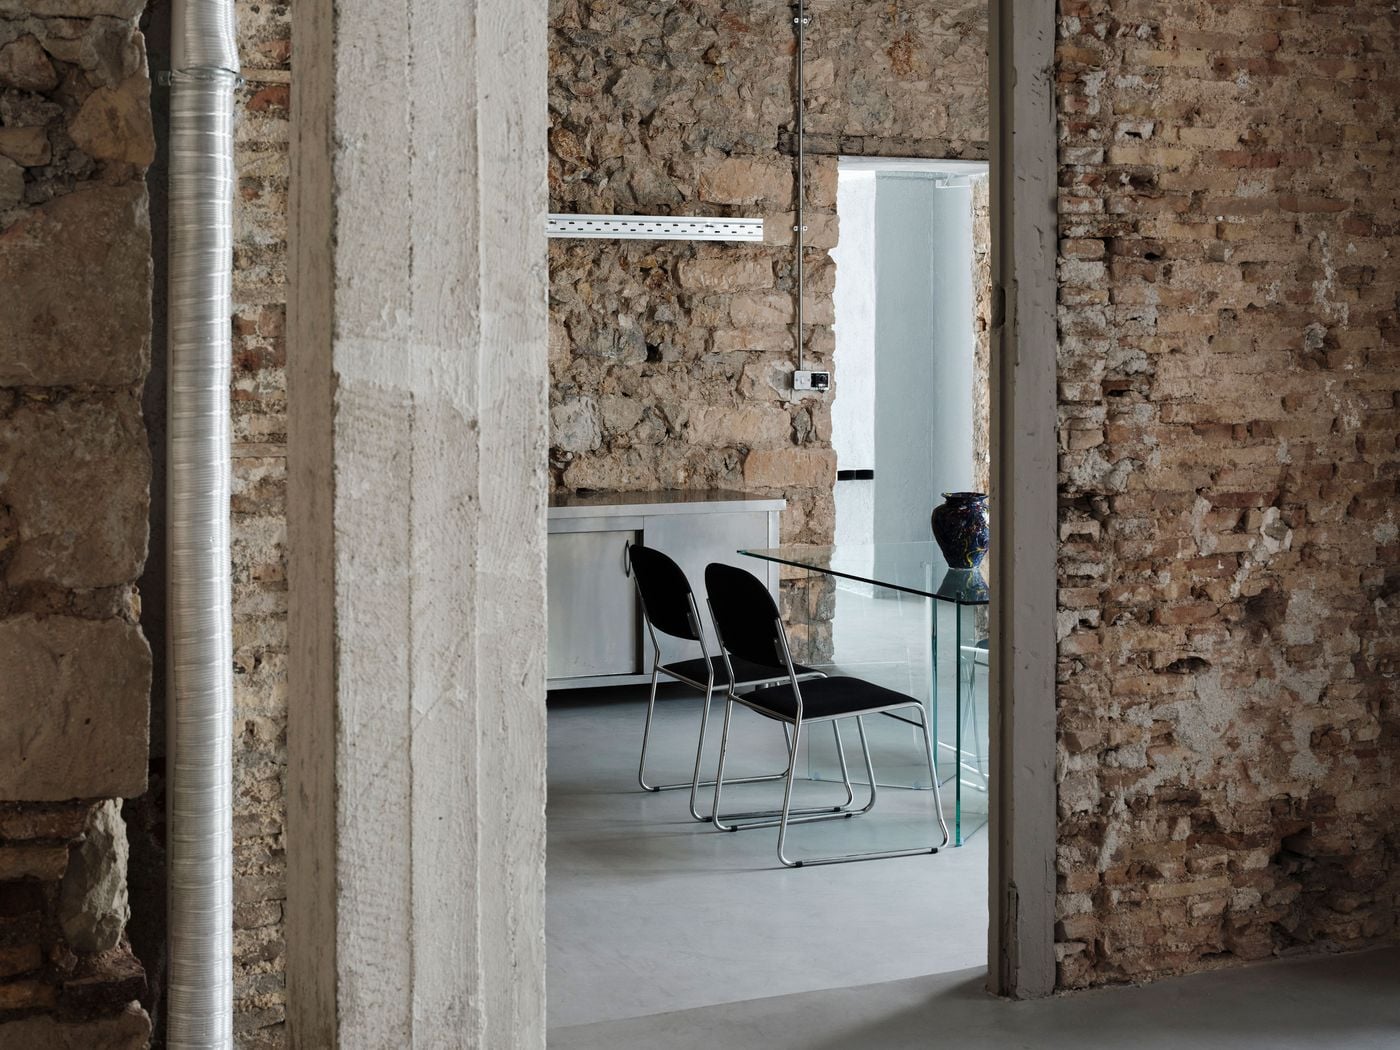
MPNYC studio at Polydefkous. Photography by Yiorgos Kaplanidis.
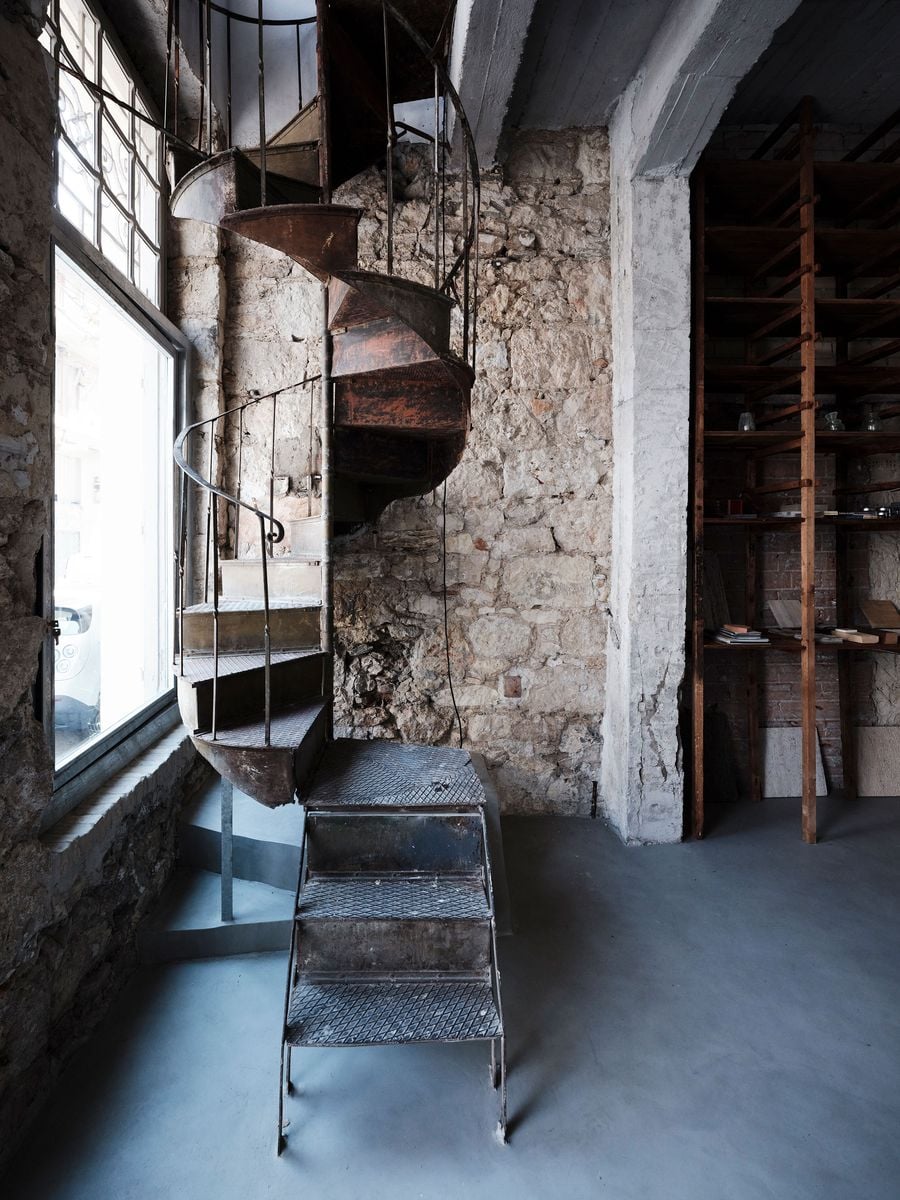
MPNYC studio at Polydefkous. Photography by Yiorgos Kaplanidis.
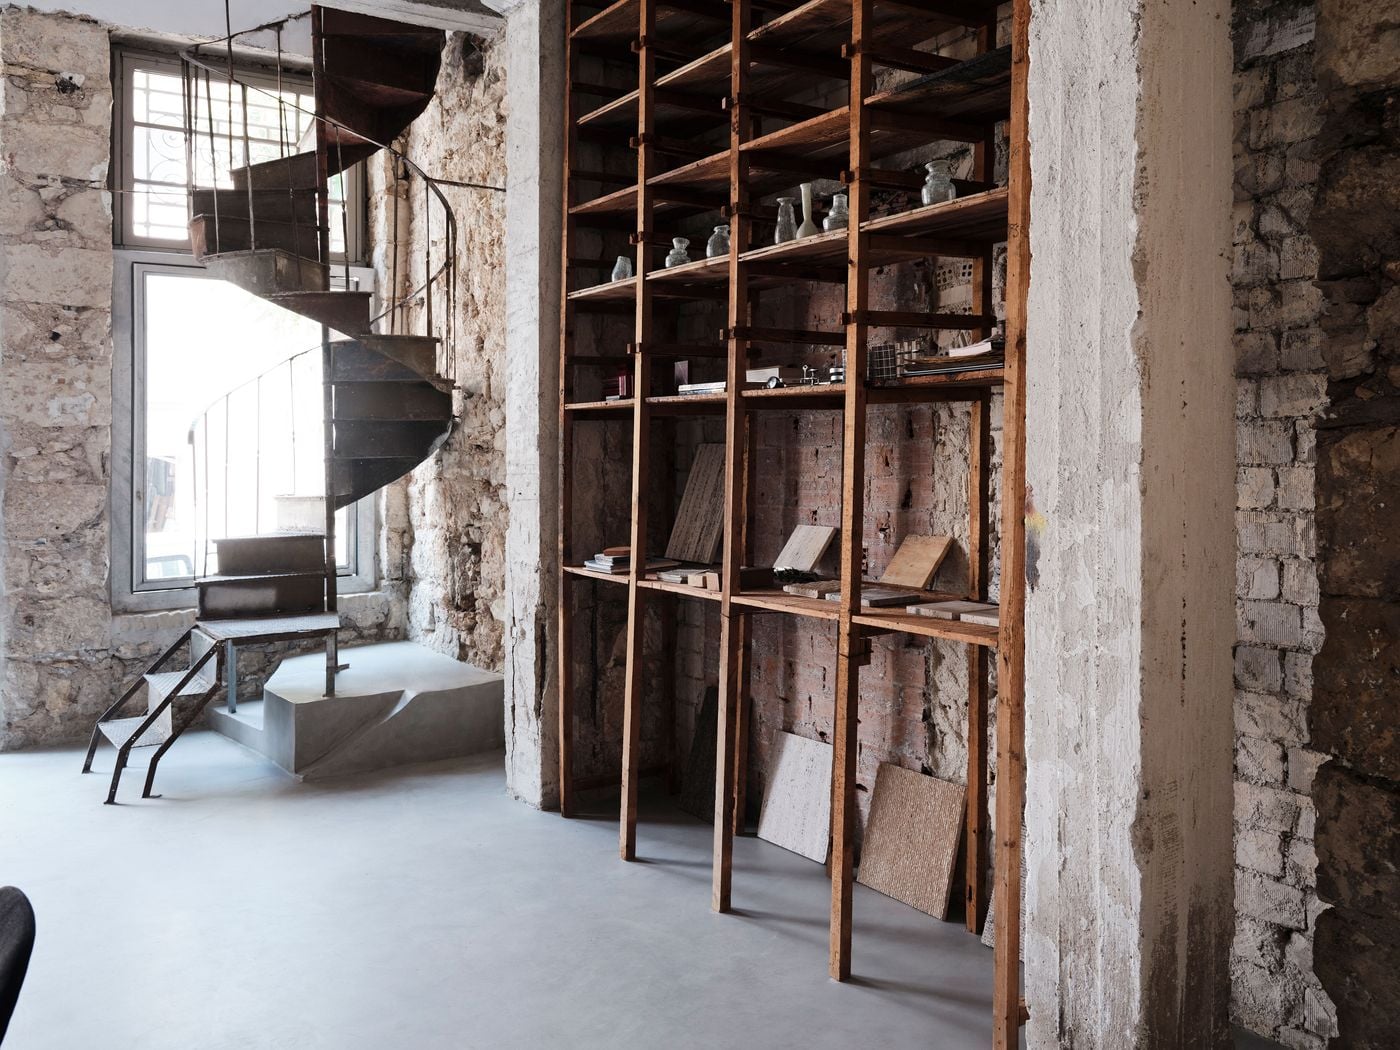
MPNYC studio at Polydefkous. Photography by Yiorgos Kaplanidis.
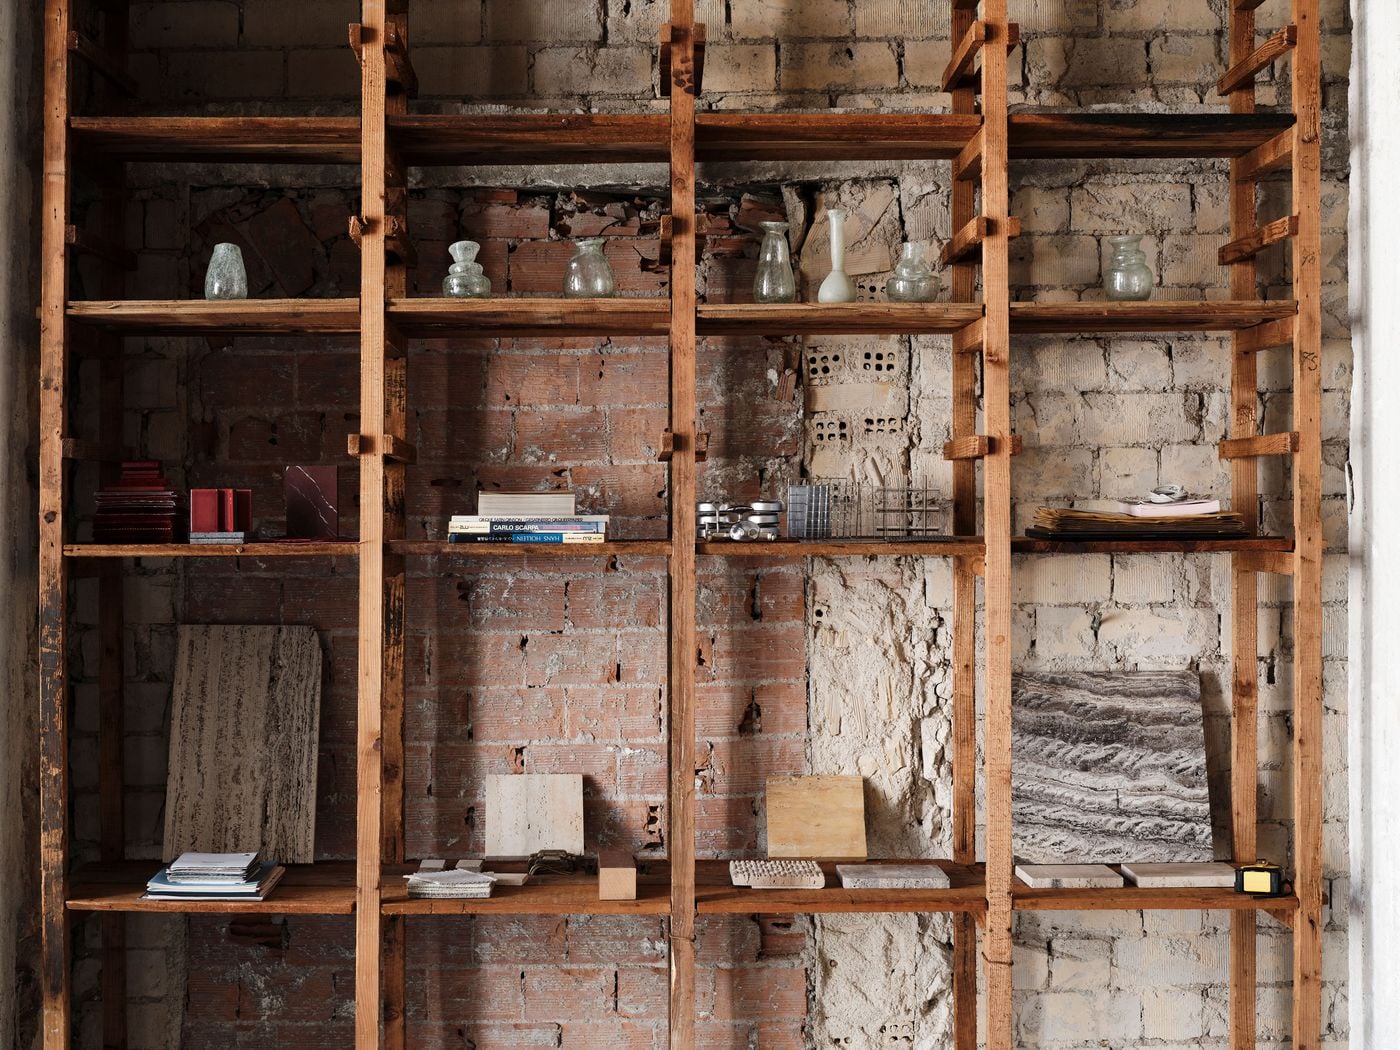
MPNYC studio at Polydefkous. Photography by Yiorgos Kaplanidis.
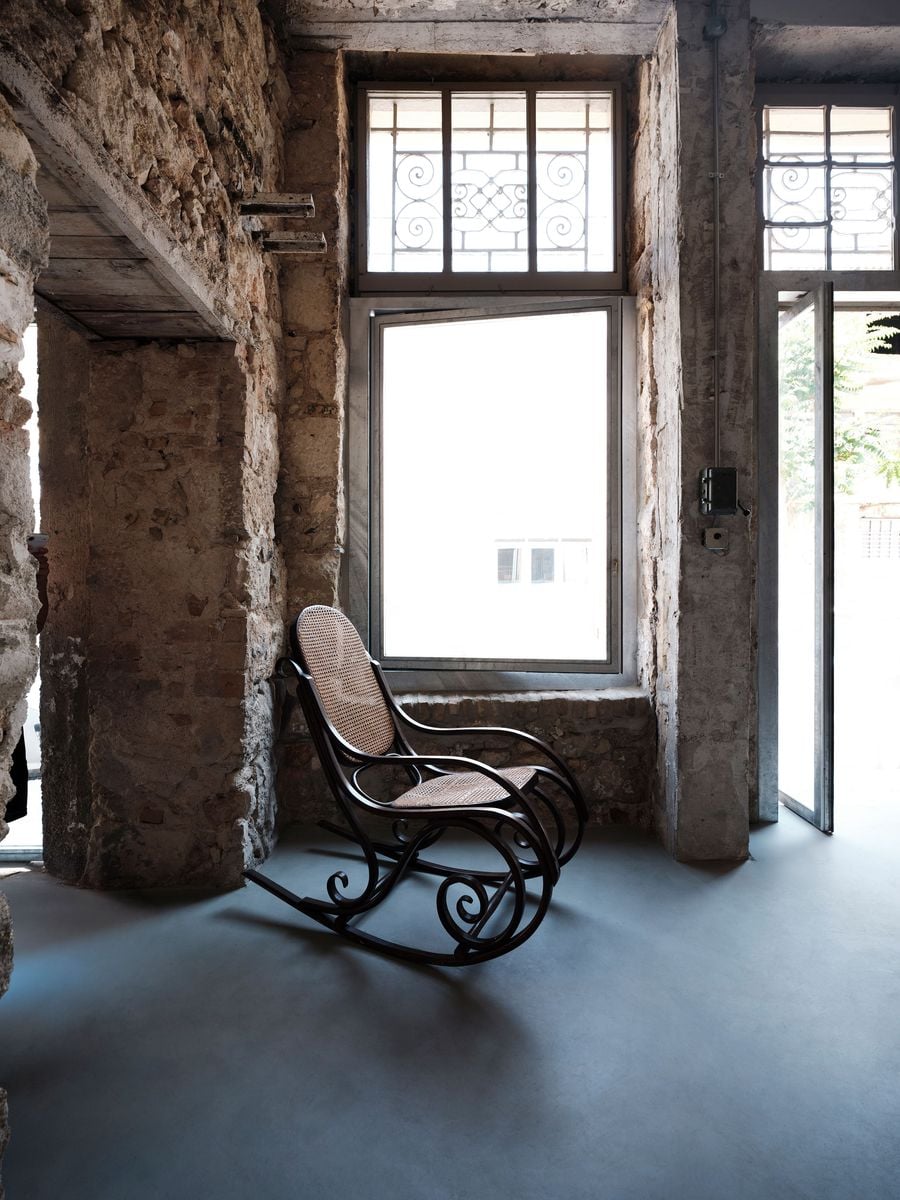
MPNYC studio at Polydefkous. Photography by Yiorgos Kaplanidis.
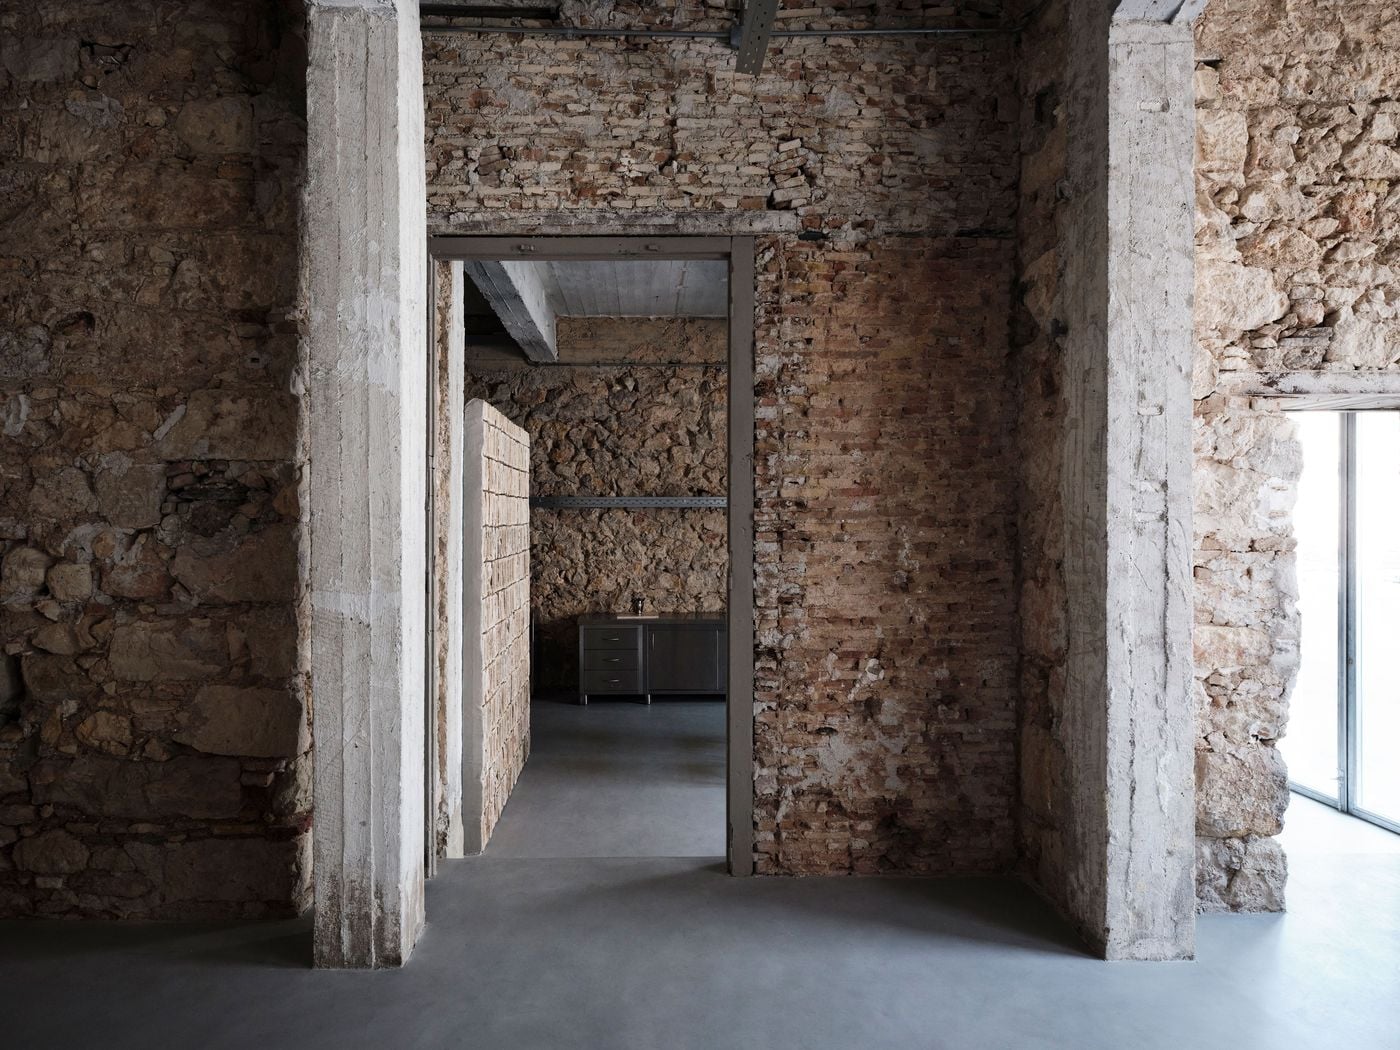
MPNYC studio at Polydefkous. Photography by Yiorgos Kaplanidis.
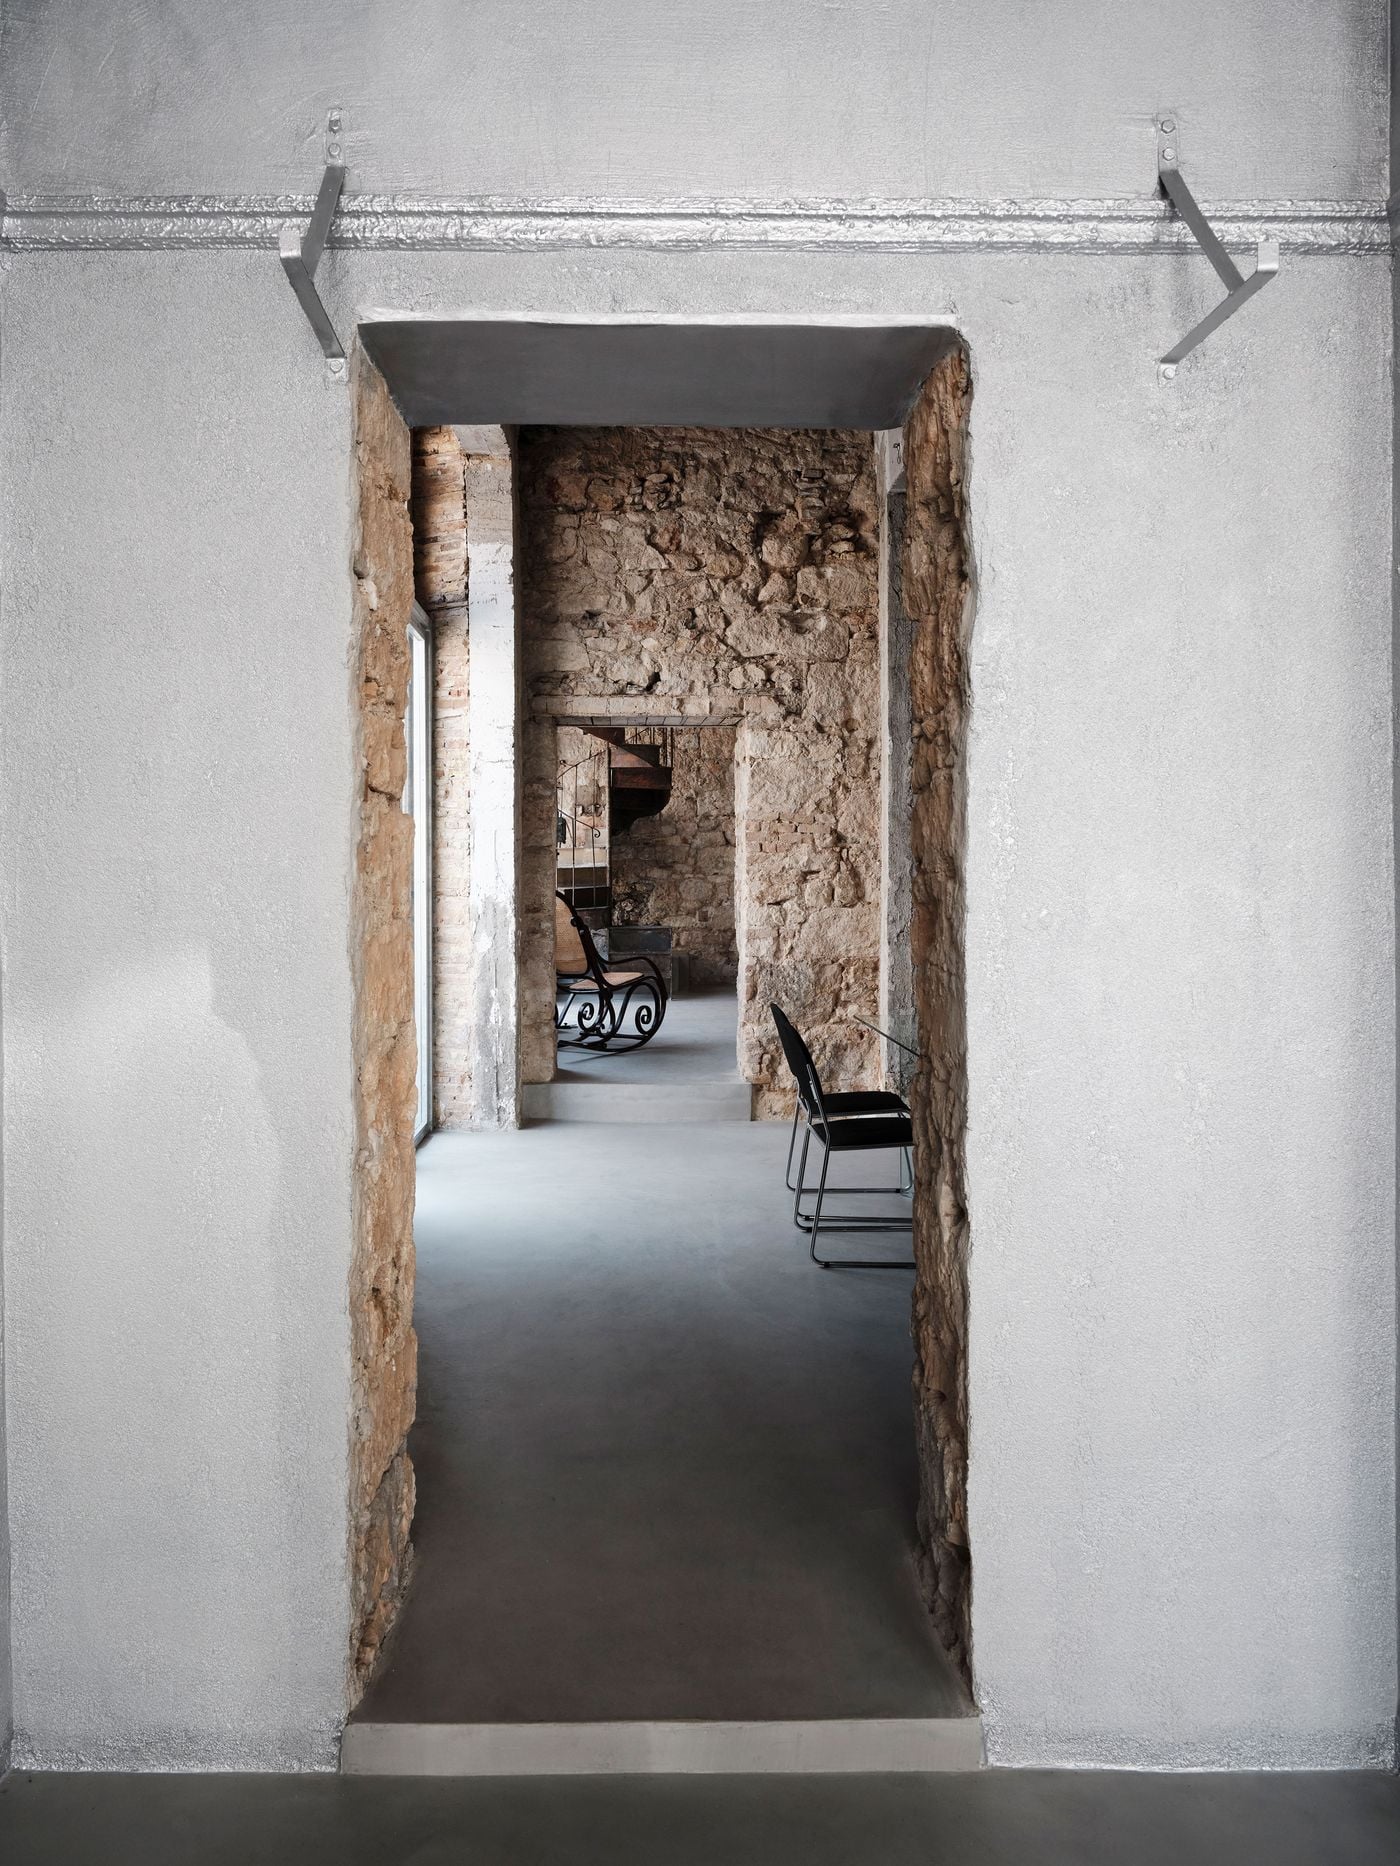
MPNYC studio at Polydefkous. Photography by Yiorgos Kaplanidis.
This approach brings different periods into deliberate coexistence. Rough stone and brickwork sit alongside concrete columns and slabs; weathered timber rafters hover above crisp white partitions; industrial metalwork meets smooth cement flooring. Furniture and fittings follow the same logic: old timber tool-storage cabinets serve as bookshelves, metal props from Castor Place’s inaugural exhibition have been repurposed as tables and display units, while a rusted spiral staircase, aged wooden shelving and vintage cane seating sit comfortably alongside more precise contemporary interventions. Most striking is the corner gallery space, the part of the building most extensively altered over time, where walls, ceiling, exposed services and a new spiral staircase are enveloped in a silvery liquid-metal finish.
Described by the studio as a “romantic palimpsest”, the resulting interior feels unexpectedly coherent, its irregularities, scars and material shifts subsumed into a new spatial language. The building’s resistance to a fixed identity extends to its programme. Meeting rooms can become exhibition or workshop spaces, while the kitchen can double as a model-making room or serve as a pop-up café or restaurant. Kostopoulos envisages the building as a physical platform where practitioners across art, craft and design can work, exhibit and collaborate, an ambition that will take its first public form with a photography exhibition in October 2026.
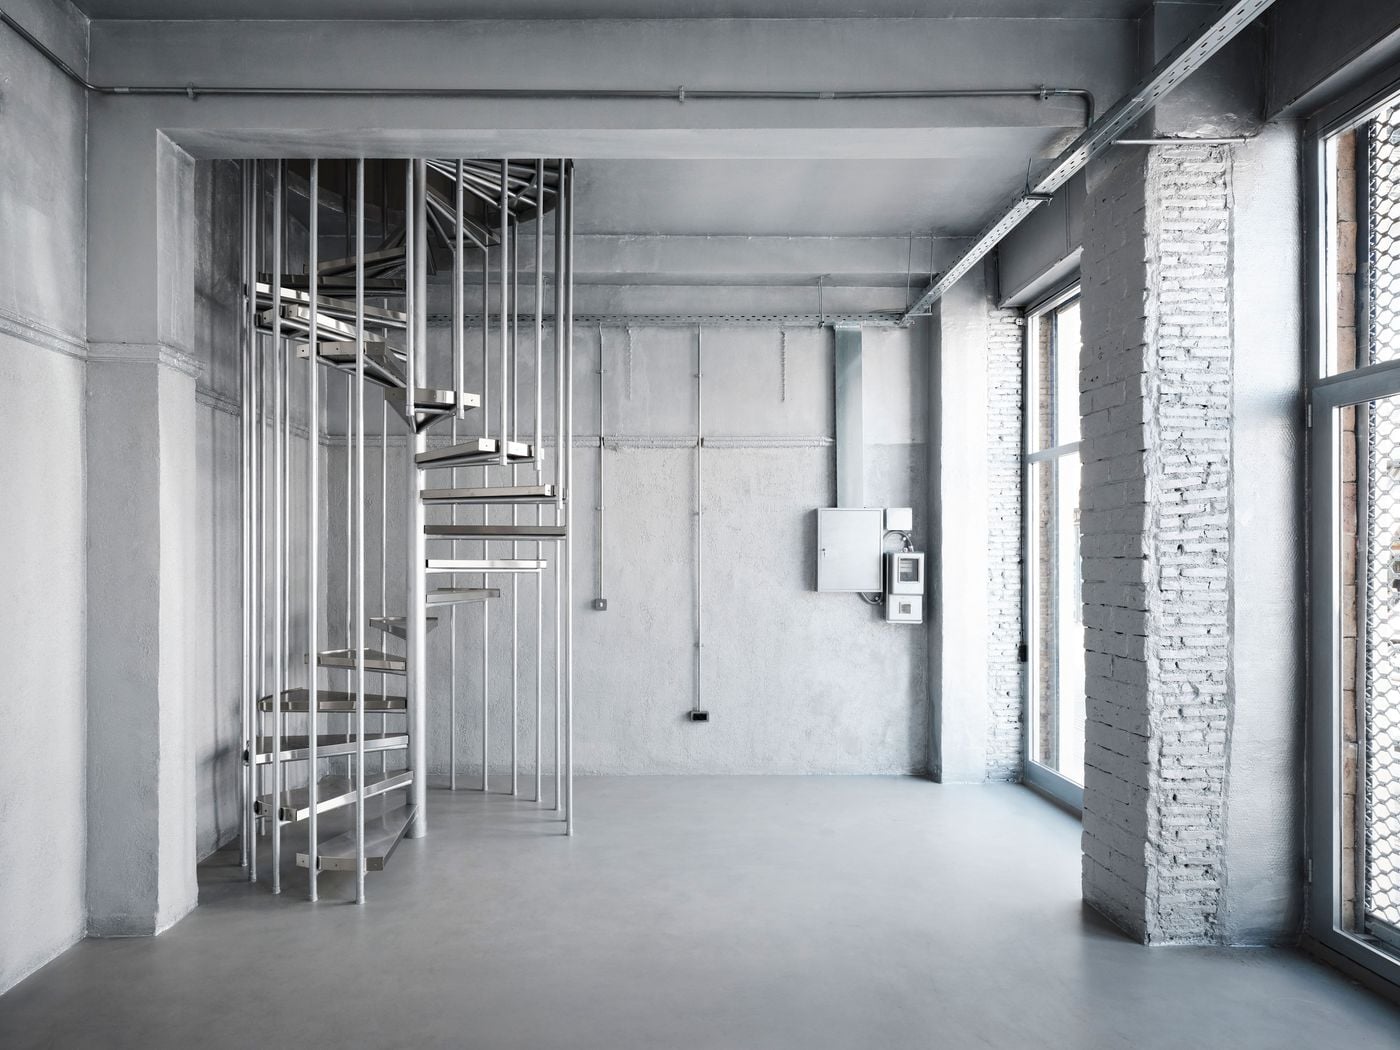
MPNYC studio at Polydefkous. Photography by Yiorgos Kaplanidis.
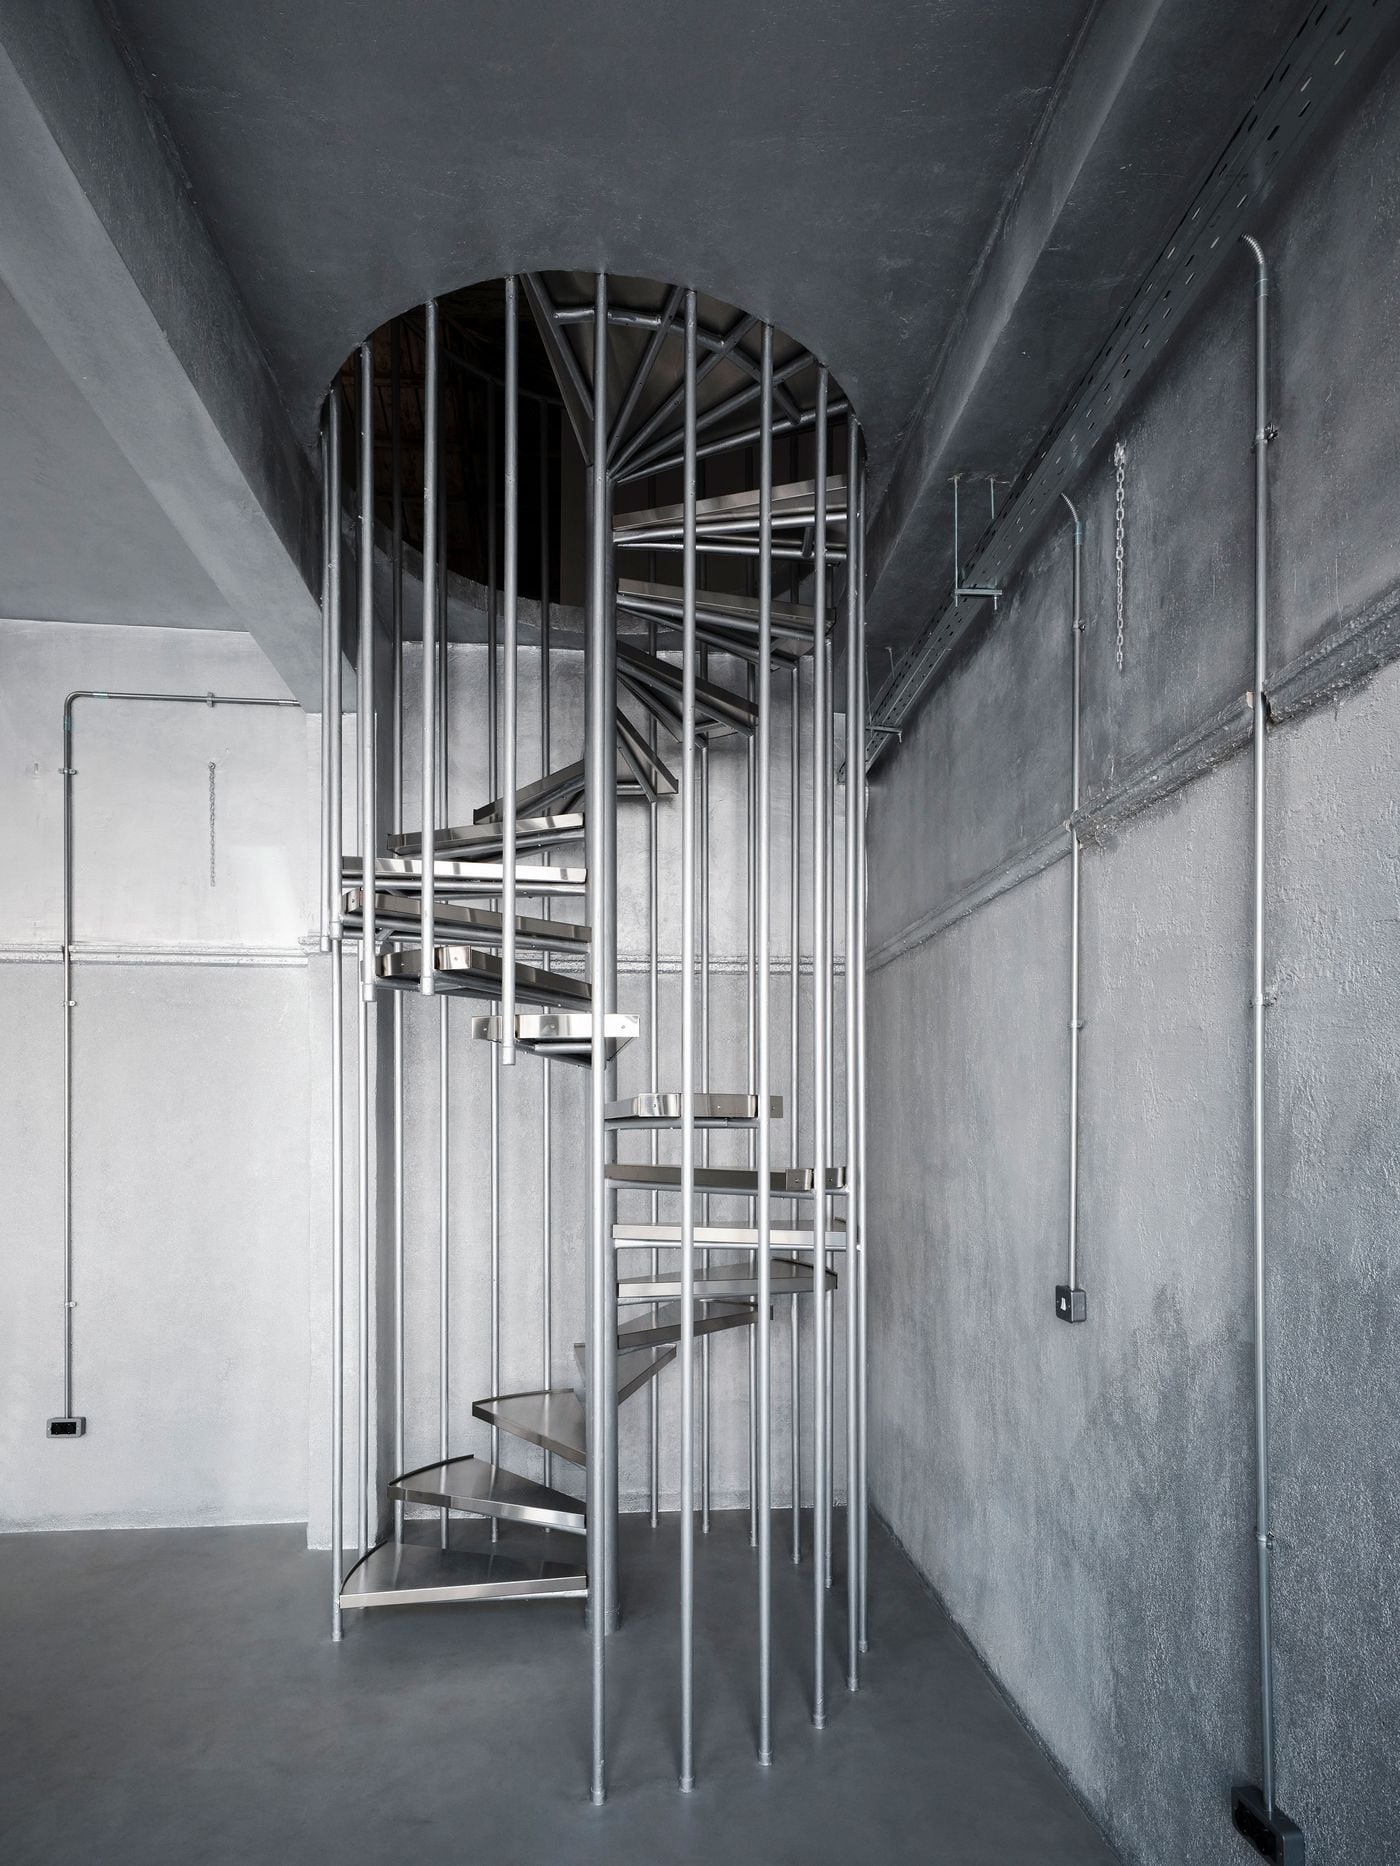
MPNYC studio at Polydefkous. Photography by Yiorgos Kaplanidis.
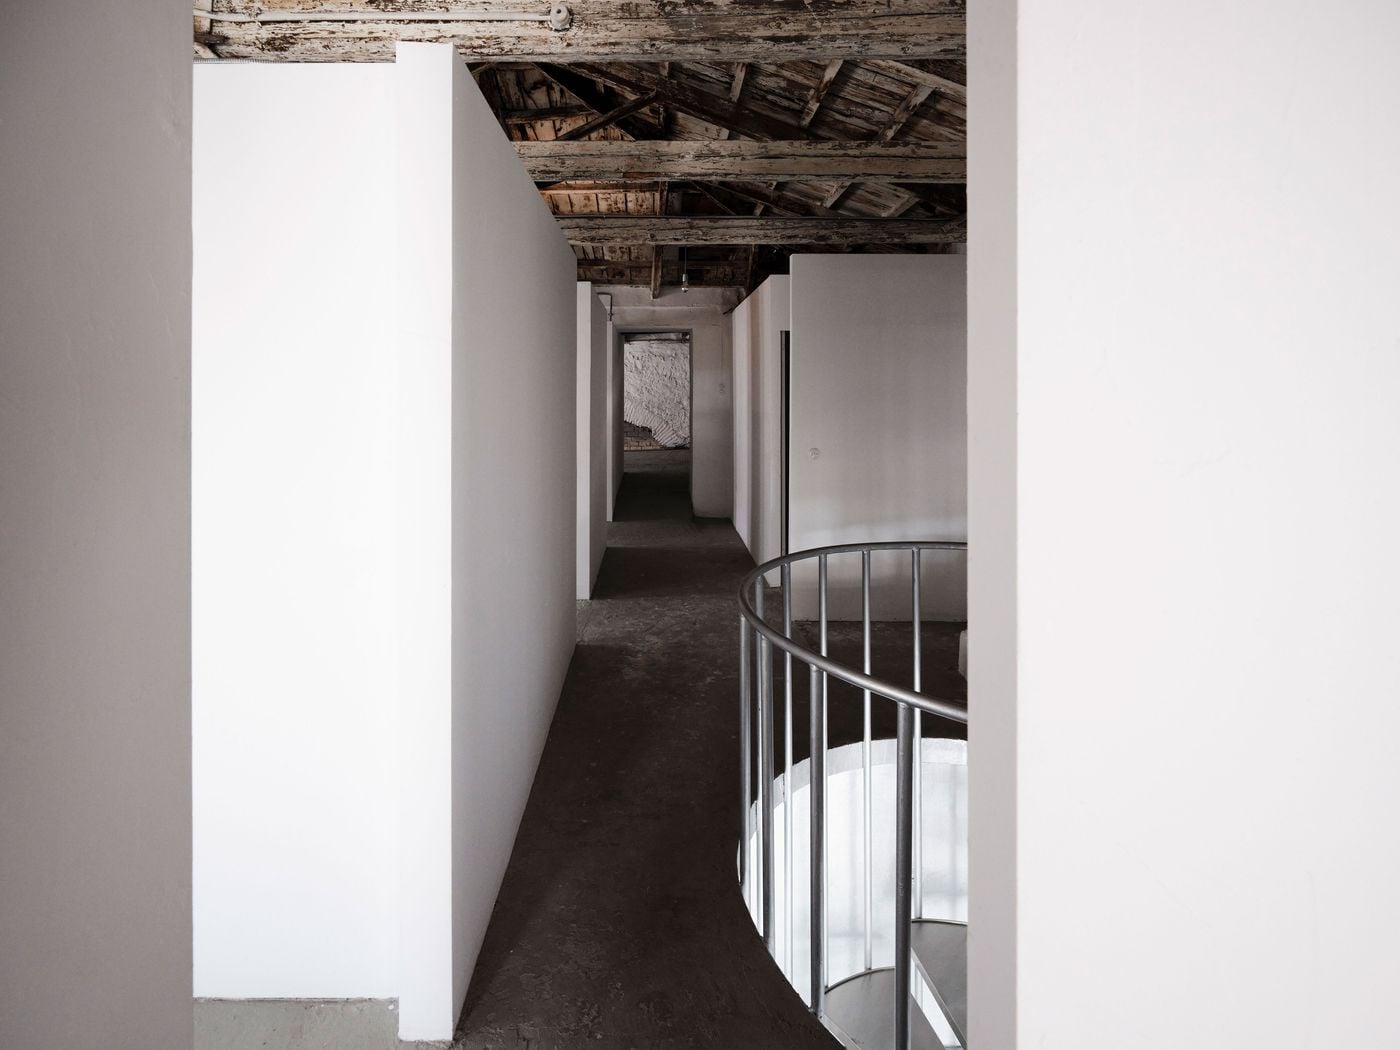
MPNYC studio at Polydefkous. Photography by Yiorgos Kaplanidis.
Castor Place applies the same philosophy at a more monumental scale. Occupying an 1850s stone warehouse later converted into a nightclub, the project juxtaposes its restored masonry base with a 1990s rooftop extension, reimagined as a monolithic metallic volume through a liquid-metal coating, the same finish that envelops the gallery space at Polydefkous street, establishing a subtle material dialogue between the two projects. A narrow clerestory visually separates the two eras, making the upper structure appear to hover above the old cornice, while a nine-metre-tall vertical window floods the cavernous interior with daylight. Inside, a thin layer of coarse stucco unifies masonry, brick infill, structural bracing and later interventions without erasing their different textures, lending the soaring space an almost cathedral-like atmosphere.
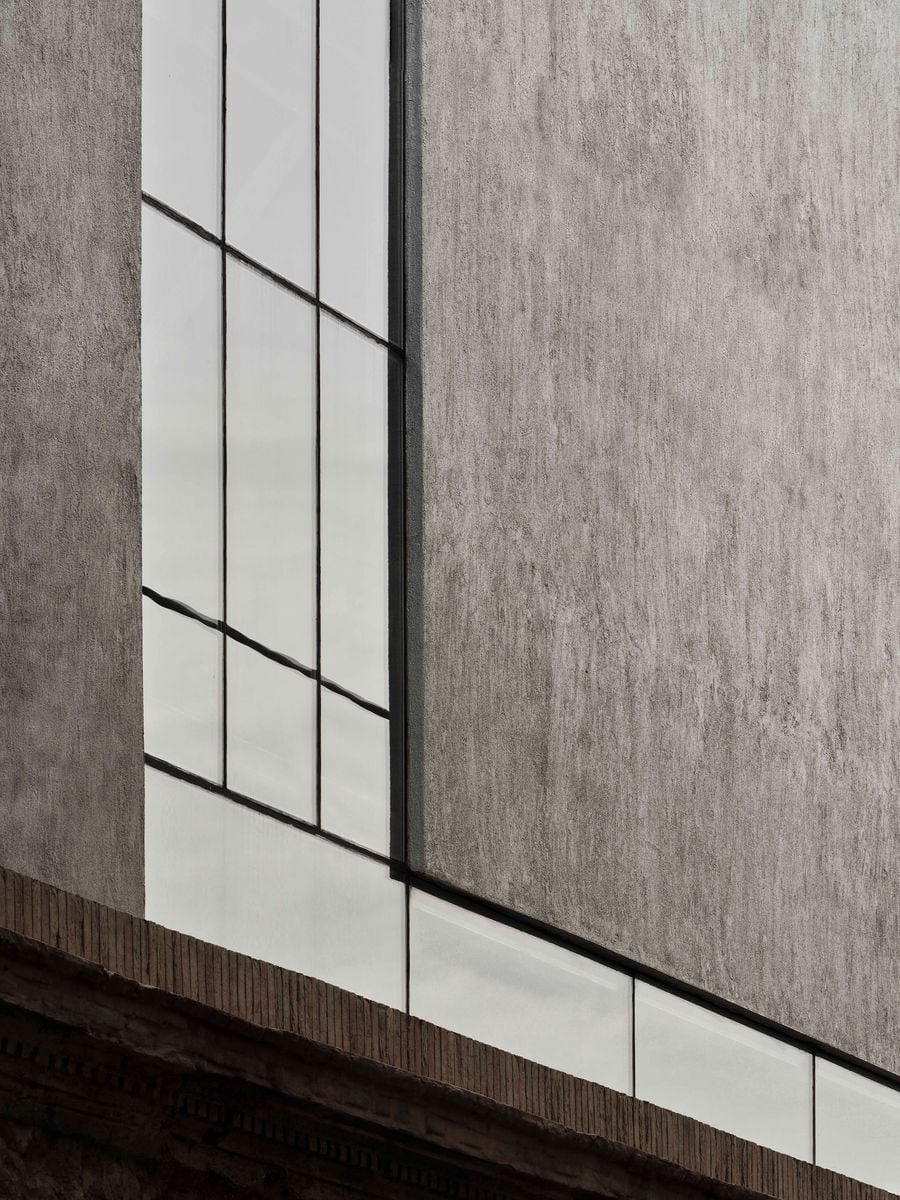
Castor Place. Photography by Yiorgos Kaplanidis.
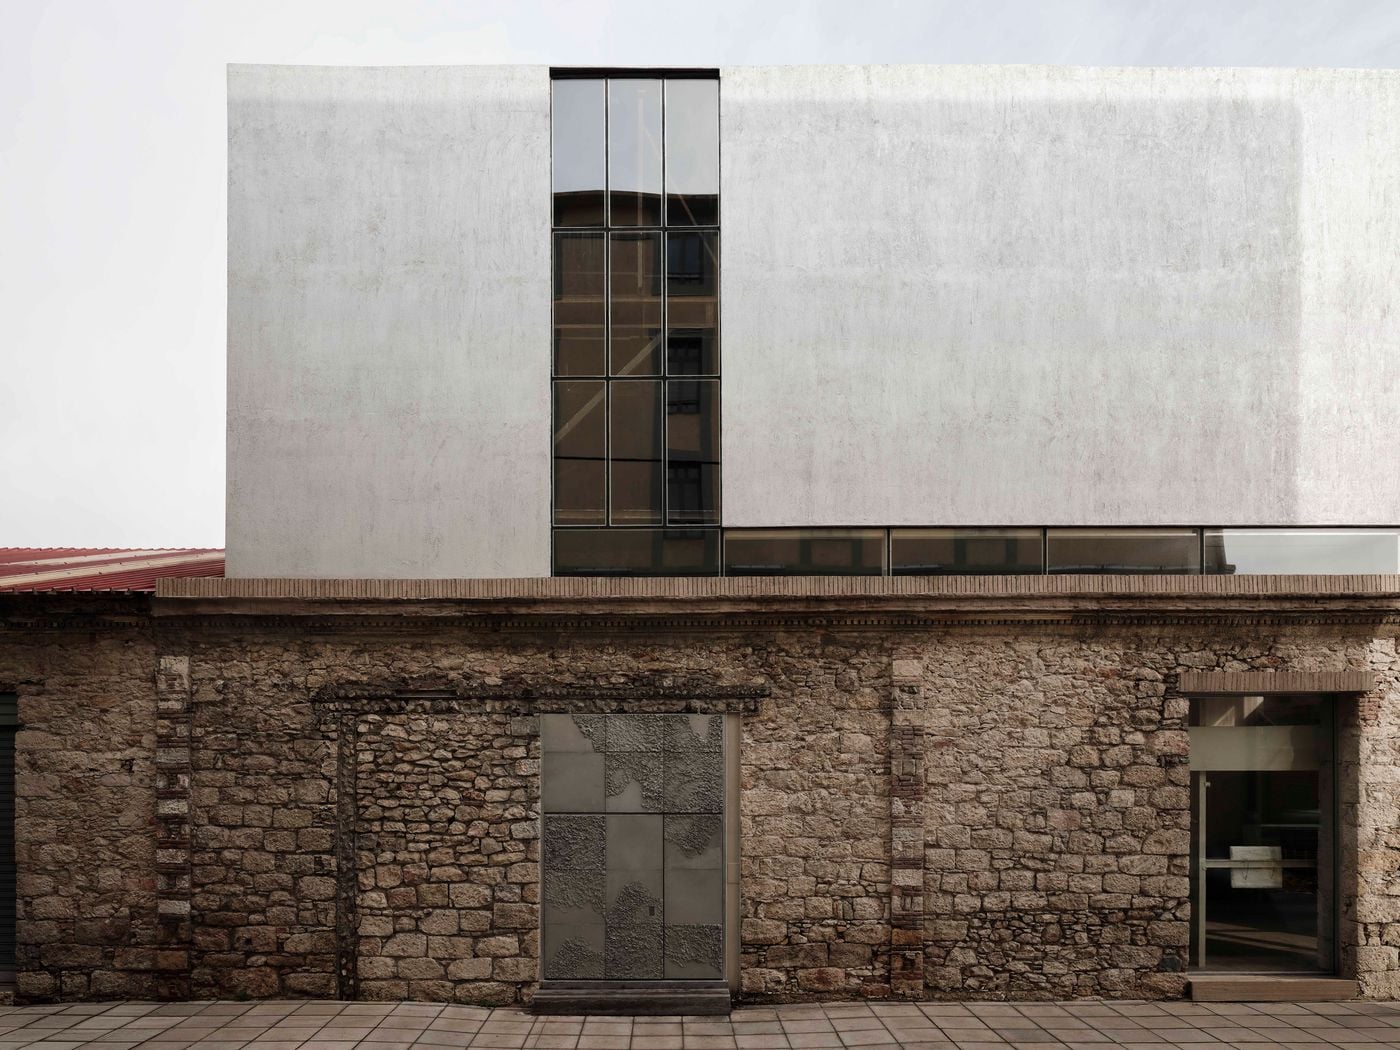
Castor Place. Photography by Yiorgos Kaplanidis.
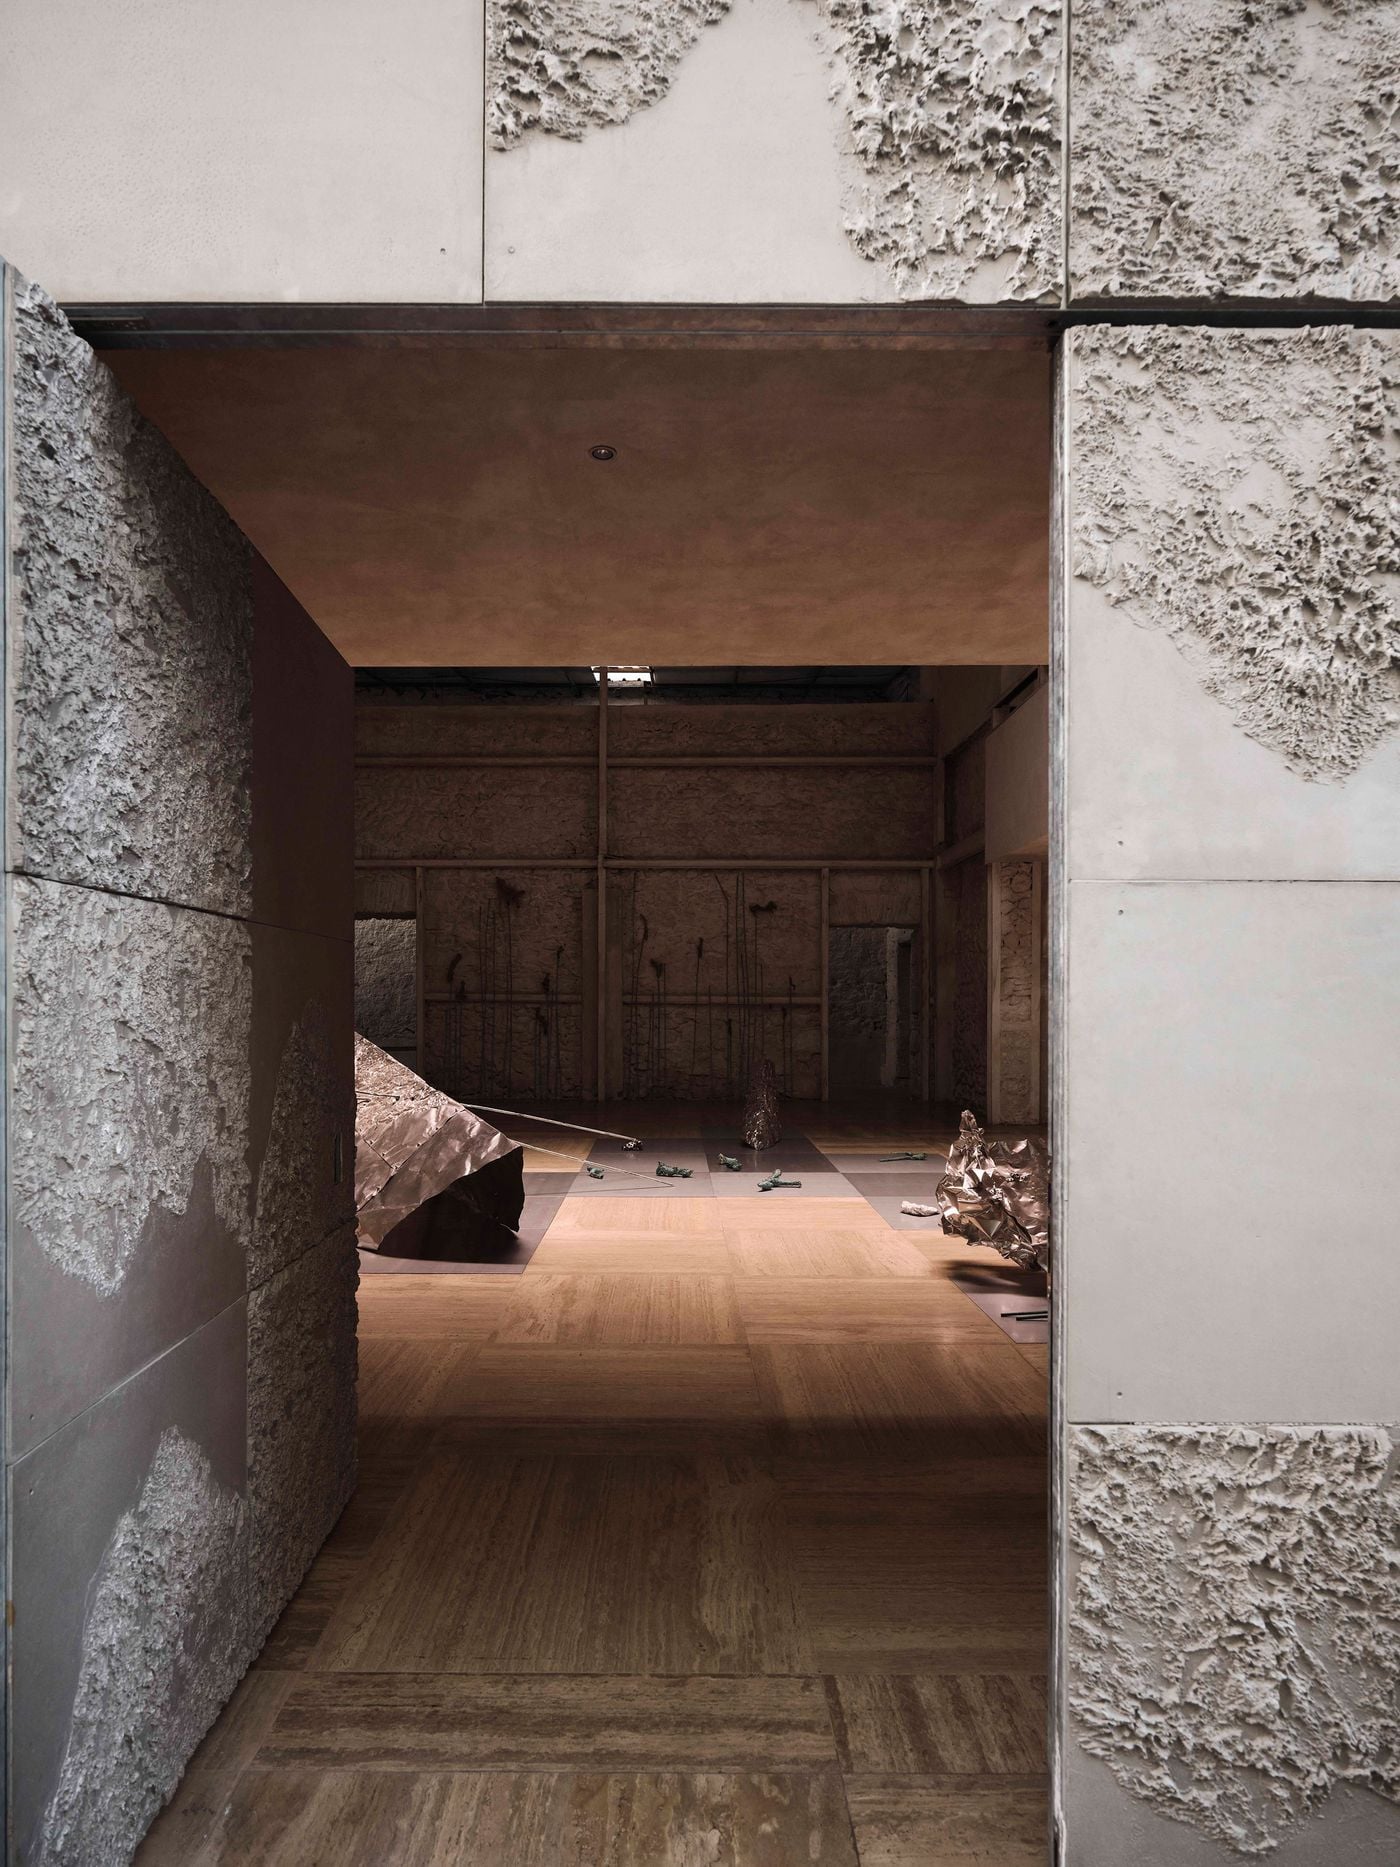
Installation view, "Casting Water" by Stefania Strouza at Castor Place. Photography by Yiorgos Kaplanidis.
This dialogue between architecture, material and memory was further articulated by Castor Place’s inaugural exhibition, Βαθυμετρία / Casting Water, created with Athens-based artist Stefania Strouza and architect-curator Giulio Margheri. Among its defining interventions is a pair of monumental cast-aluminium entrance doors by Strouza, conceived as a permanent part of the building. Their textured reliefs draw on bathymetry, the mapping of underwater topographies, connecting the material fluidity of cast aluminium with Piraeus’s maritime identity while echoing the weathered irregularities of the surrounding stonework.
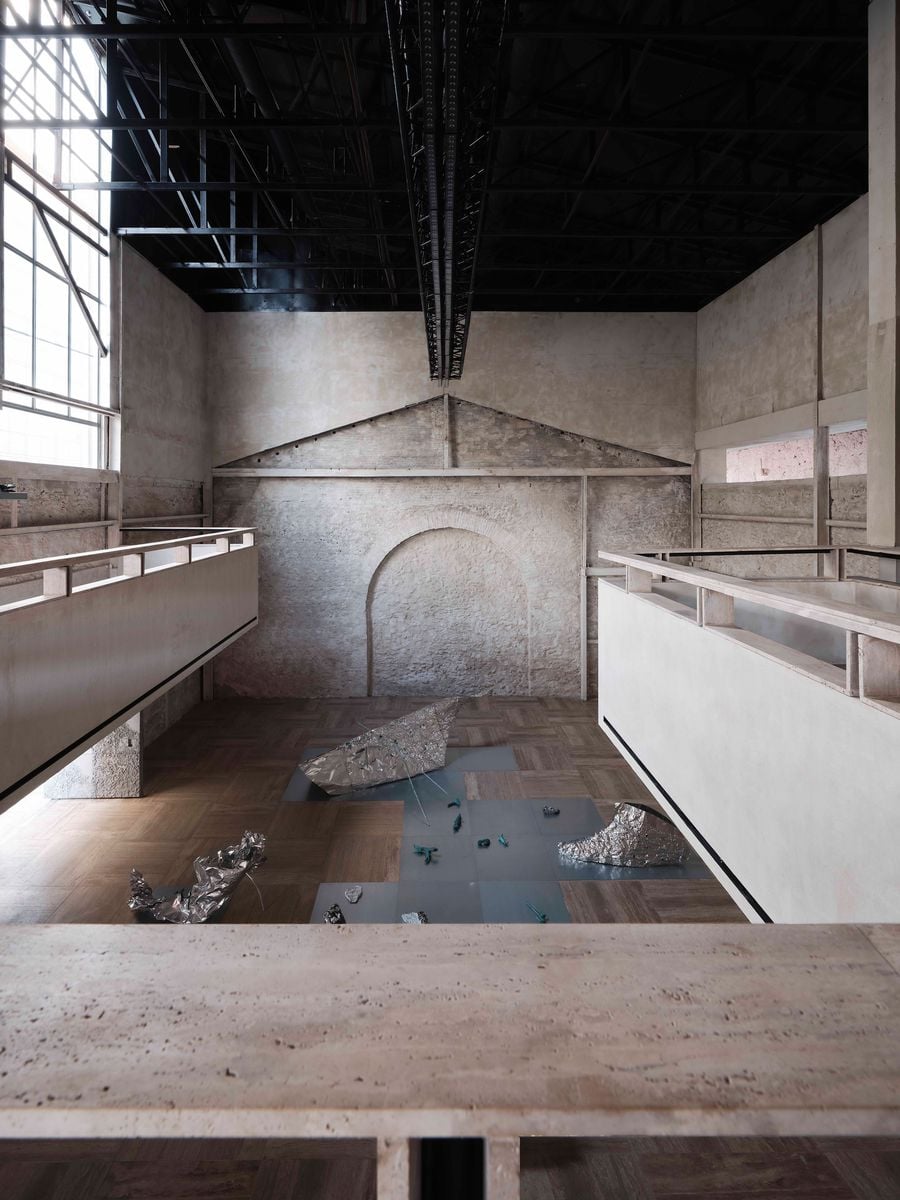
Installation view, "Casting Water" by Stefania Strouza at Castor Place. Photography by Yiorgos Kaplanidis.
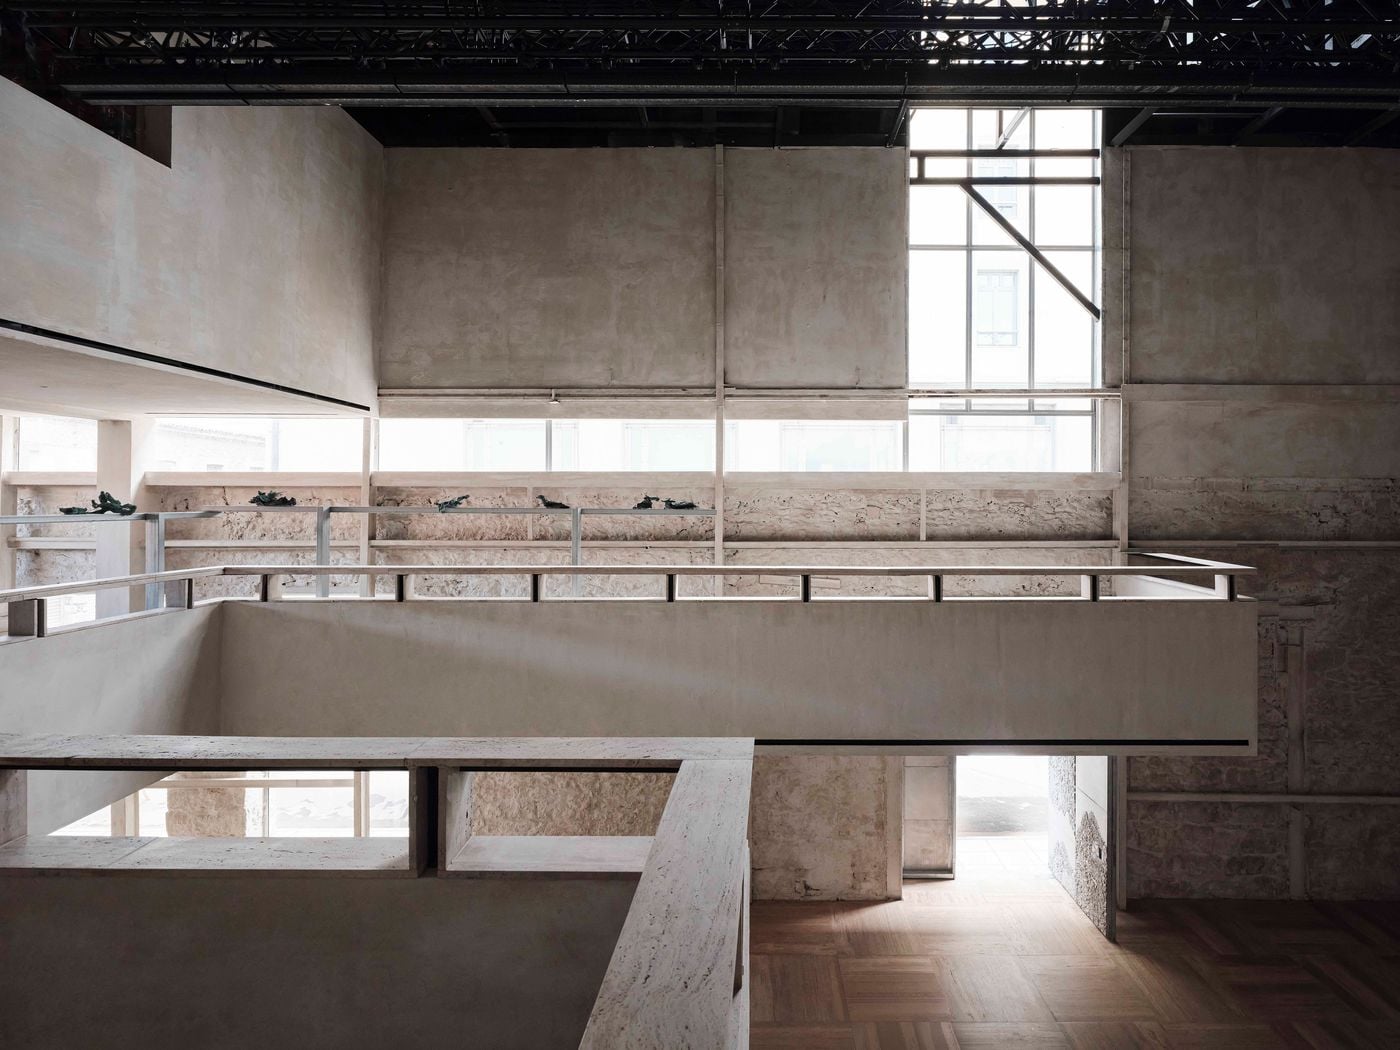
Installation view, " Casting Water" by Stefania Strouza at Castor Place. Photography by Yiorgos Kaplanidis.
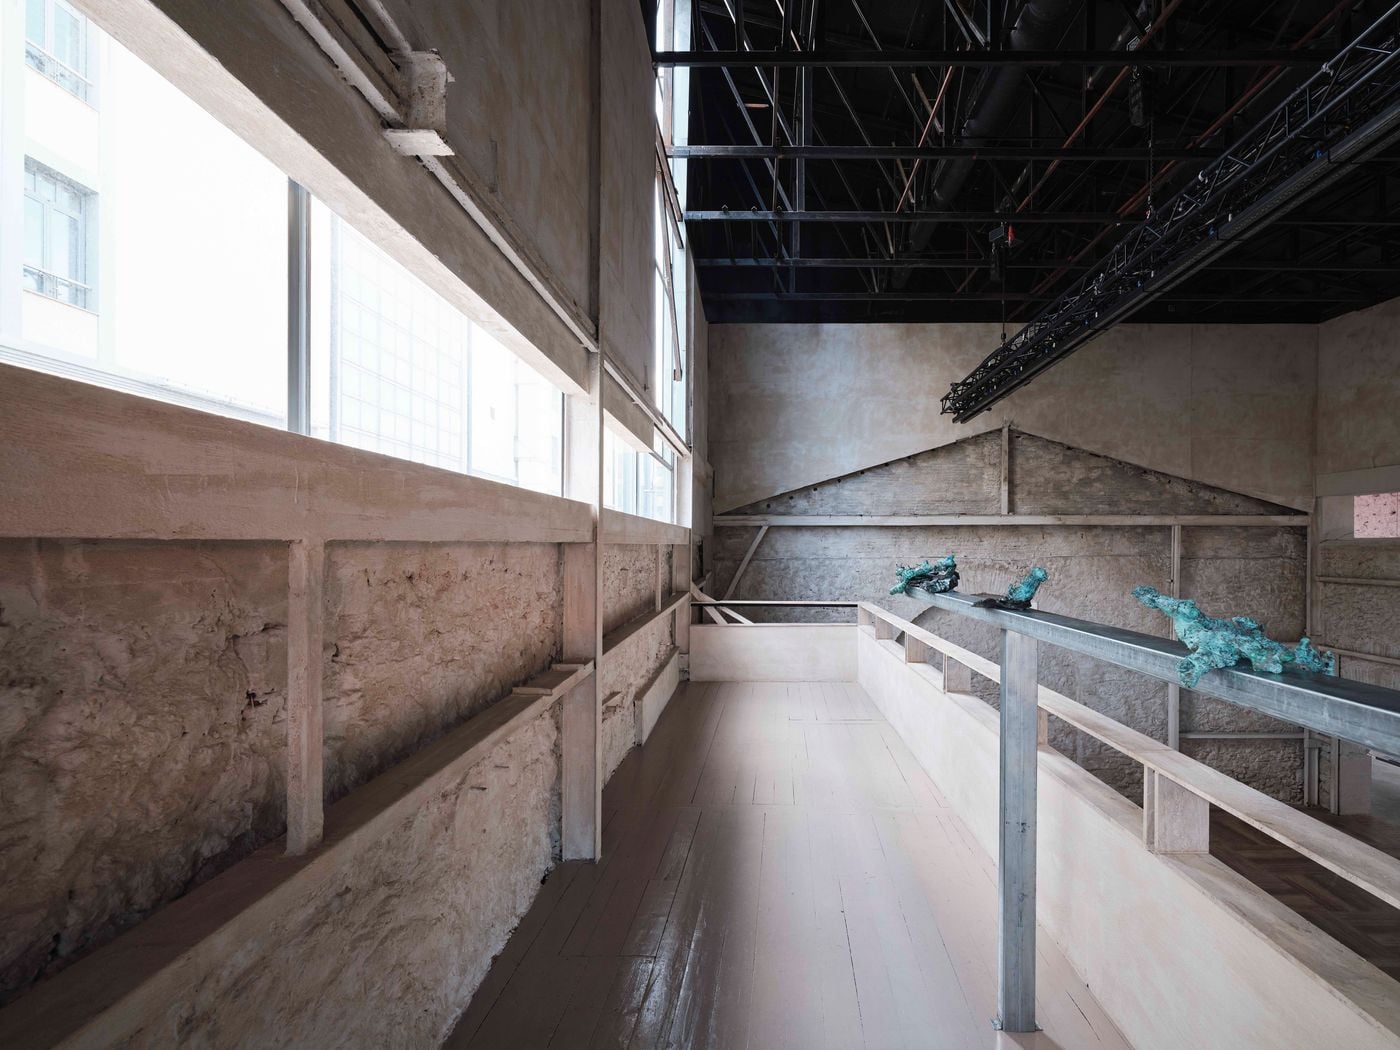
Installation view, "Casting Water" by Stefania Strouza at Castor Place. Photography by Yiorgos Kaplanidis.
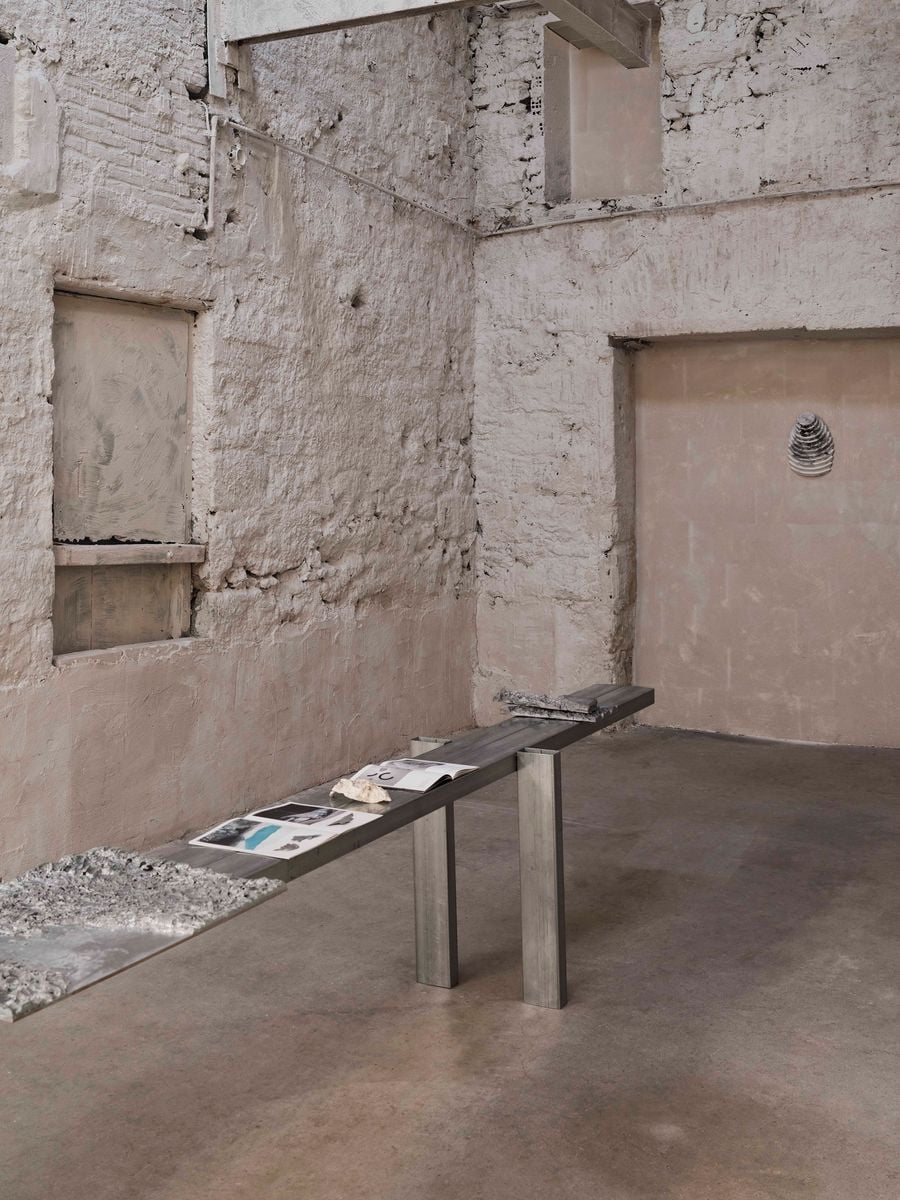
Installation view, "Casting Water" by Stefania Strouza at Castor Place. Photography by Yiorgos Kaplanidis.
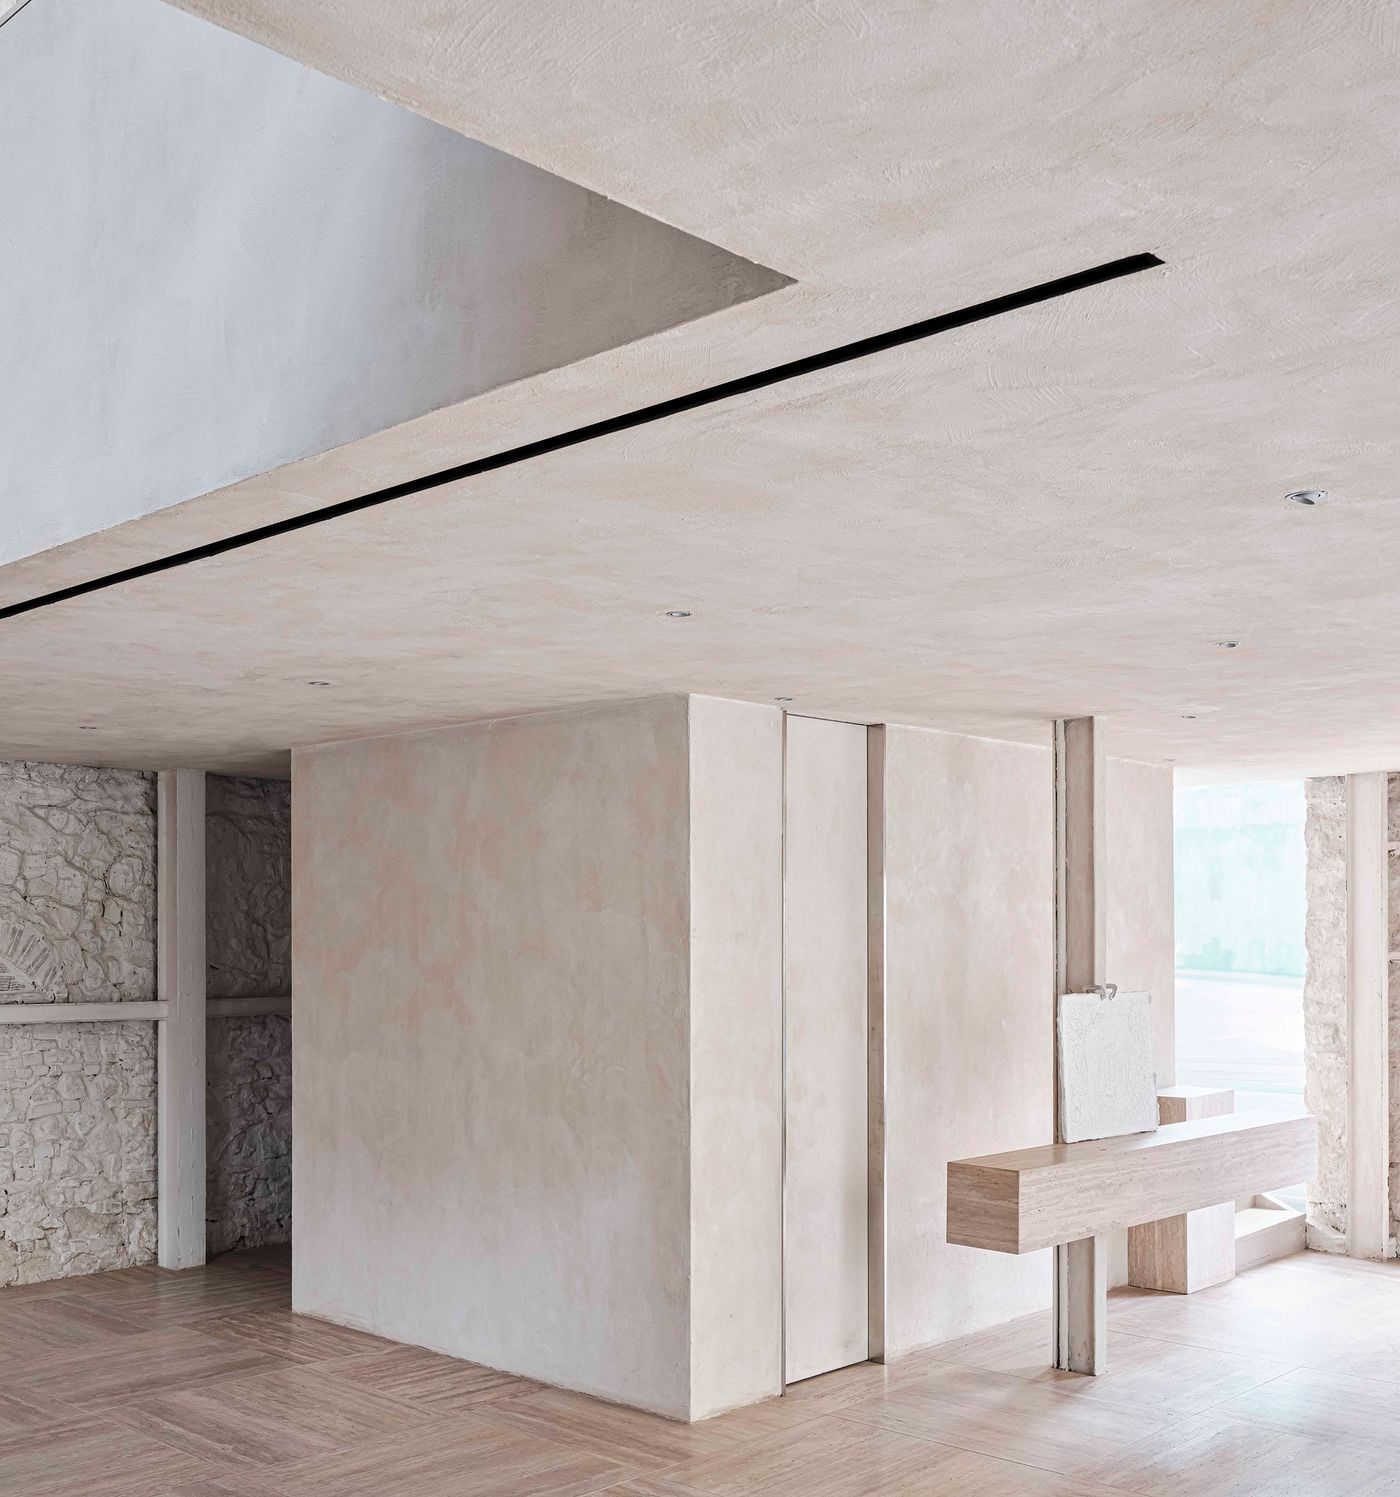
Castor Place. Photography by Yiorgos Kaplanidis.
Taken together, the two projects suggest that adaptive reuse need not entail choosing between preservation and transformation. Working within the ambiguity between them, Kostopoulos treats alterations, repairs and even architectural compromises as archaeological finds, recalibrating the buildings' many lives into spaces with an integrity of their own and opening a new chapter that keeps the earlier ones in plain sight.
| # | Наименование новости | Тональность | Информативность | Дата публикации |
|---|---|---|---|---|
| 1 | 92NY’s $250 Million Renovation Transforms an ‘Amazing Jigsaw Puzzle’ | 0 | 13.5 | 23-09-2026 |
| 2 | PANE MixC Shenyang Flagship Store / say architects | 0 | 6.34 | 30-09-2026 |
| 3 | The Church of São José da Boavista Brings Sacred and Civic Life Together in Lisbon | 0 | 5.15 | 07-09-2026 |
| 4 | Necessity as Invention: Ireland's Laboratory of Renovation | 0 | 5.18 | 30-09-2026 |
| 5 | What Matters to Stacey Panousopoulos | 0 | 8.04 | 14-04-2026 |
| 6 | Grain-to-Glass: Clark County distillery turns Kentucky farm crops into craft spirits | 0 | 9.73 | 08-06-2026 |
| 7 | Reimagining Warehouse Marketing | 0 | 12.75 | 02-10-2026 |
| 8 | The paradox of de-Sinification in global production | 0 | 19.41 | 28-09-2026 |
| 9 | Precision Dance brings new life to Harrodsburg's historic Benjamin Passmore House | 0 | 11.88 | 12-08-2026 |
| 10 | Madewell opening its doors in Stuyvesant Plaza | 0 | 15.56 | 28-09-2026 |